
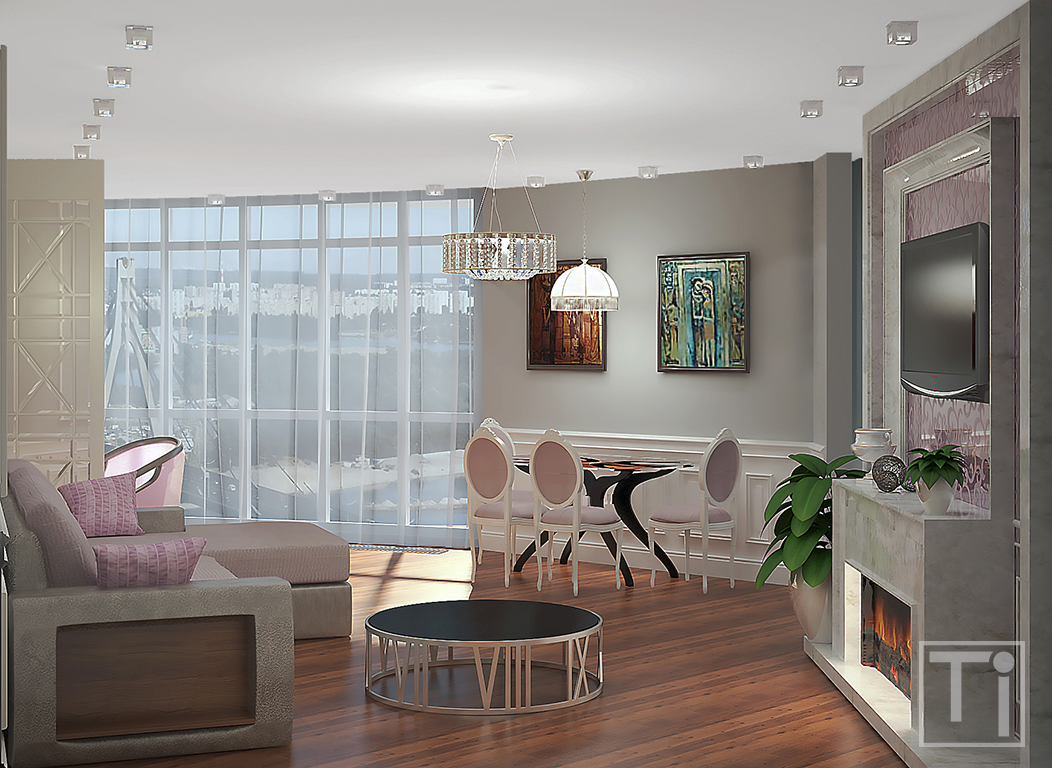
The main part of the room is given to the sitting area: large corner sofa and a coffee table opposite which a bio fireplace and TV set are placed. Dining area with oval table is organized near the radial wall.
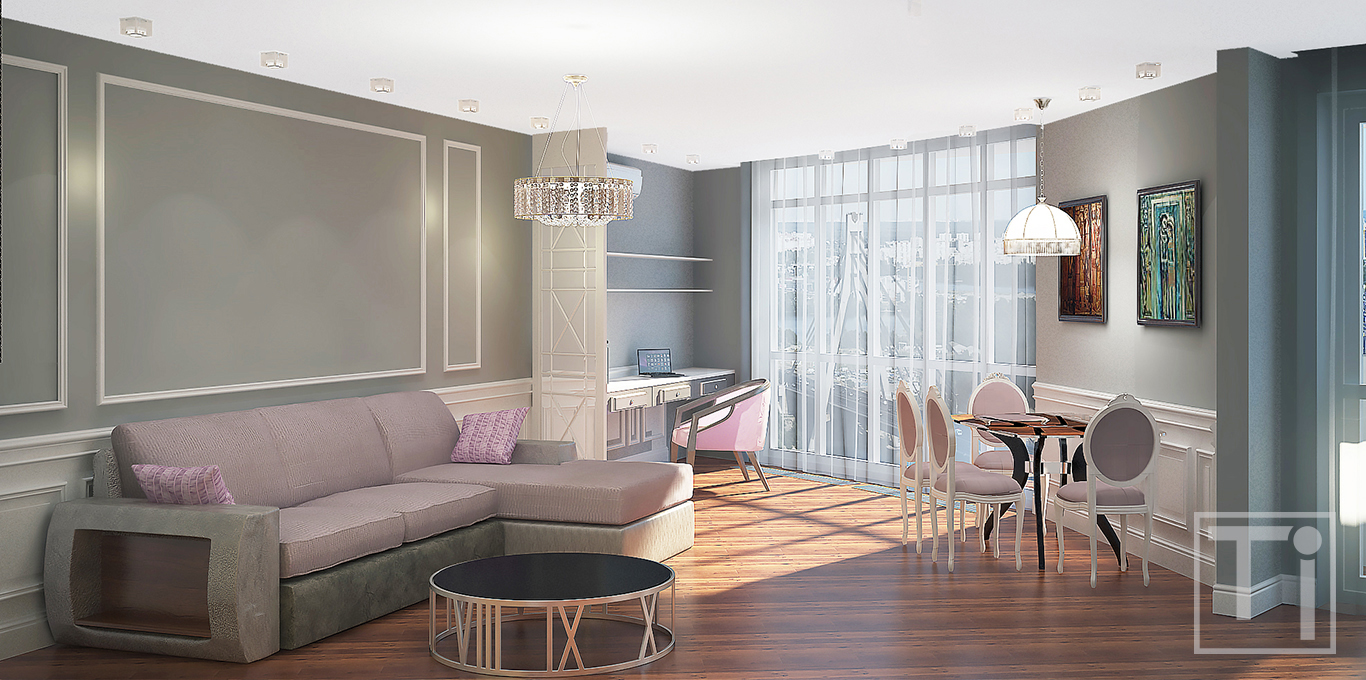
The working place filled the space in a sharp corner of the room near the panoramic windows. As it was impossible to set standard working table here due to geometry of the room, a table with trapezoidal top and two drawers was made to order.
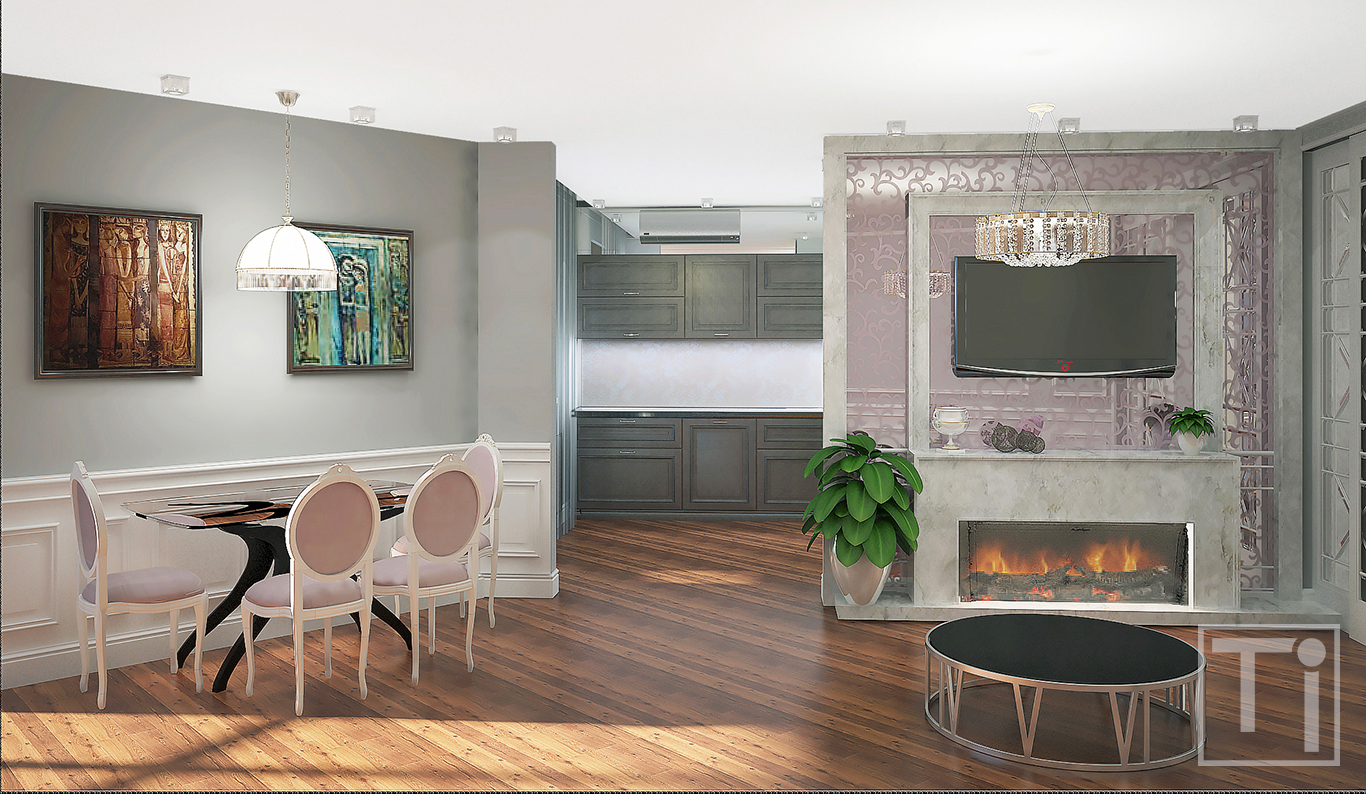
15 sq.m kitchen is next to the room. It was decided to leave the wide embrasure open: all kitchen appliances and utilities are hidden behind the wall and only cabinets can be seen from the room. Thus nothing ruins showiness of sitting and dining areas.
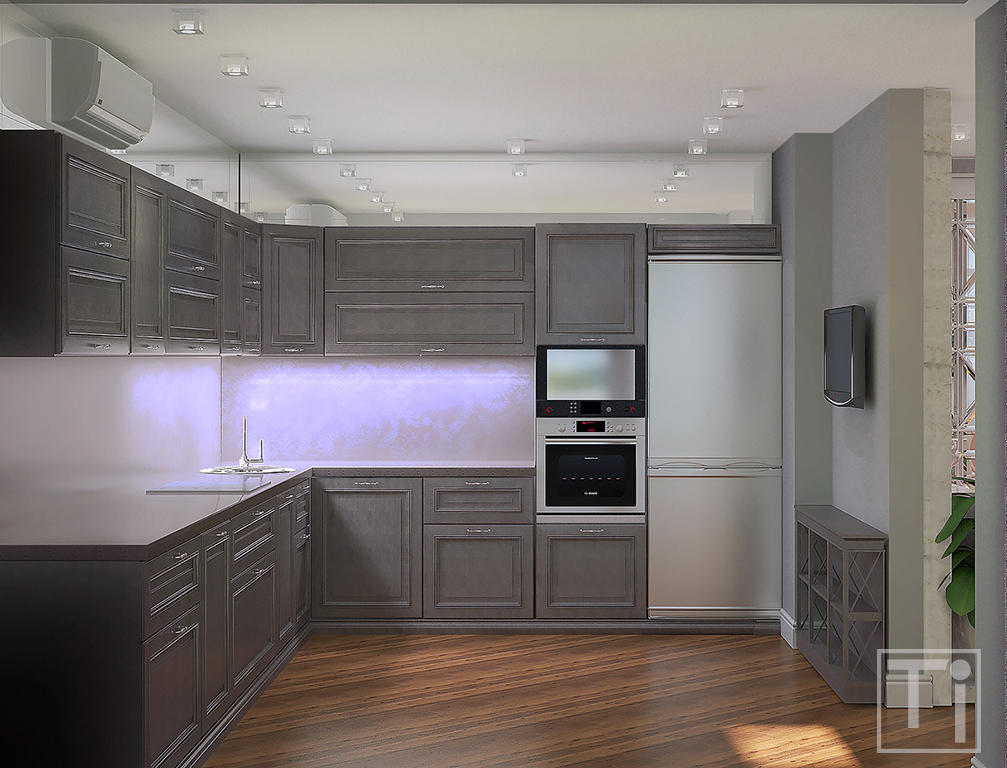
All kitchen appliances are built-in ones, except the refrigerator. The customer wasn’t happy with the size of built-in refrigerators, that’s why stand-alone one was bought and placed in the niche formed by the wall and kitchen unit. Near ventilation shaft a rack for bottles was placed. Over the rack a TV set was hanged providing the mistress with possibility to watch favorite TV shows and movies while cooking. Airduct of the range hood is hidden behind the mirror panel installed between the wall cabinets and the ceiling.
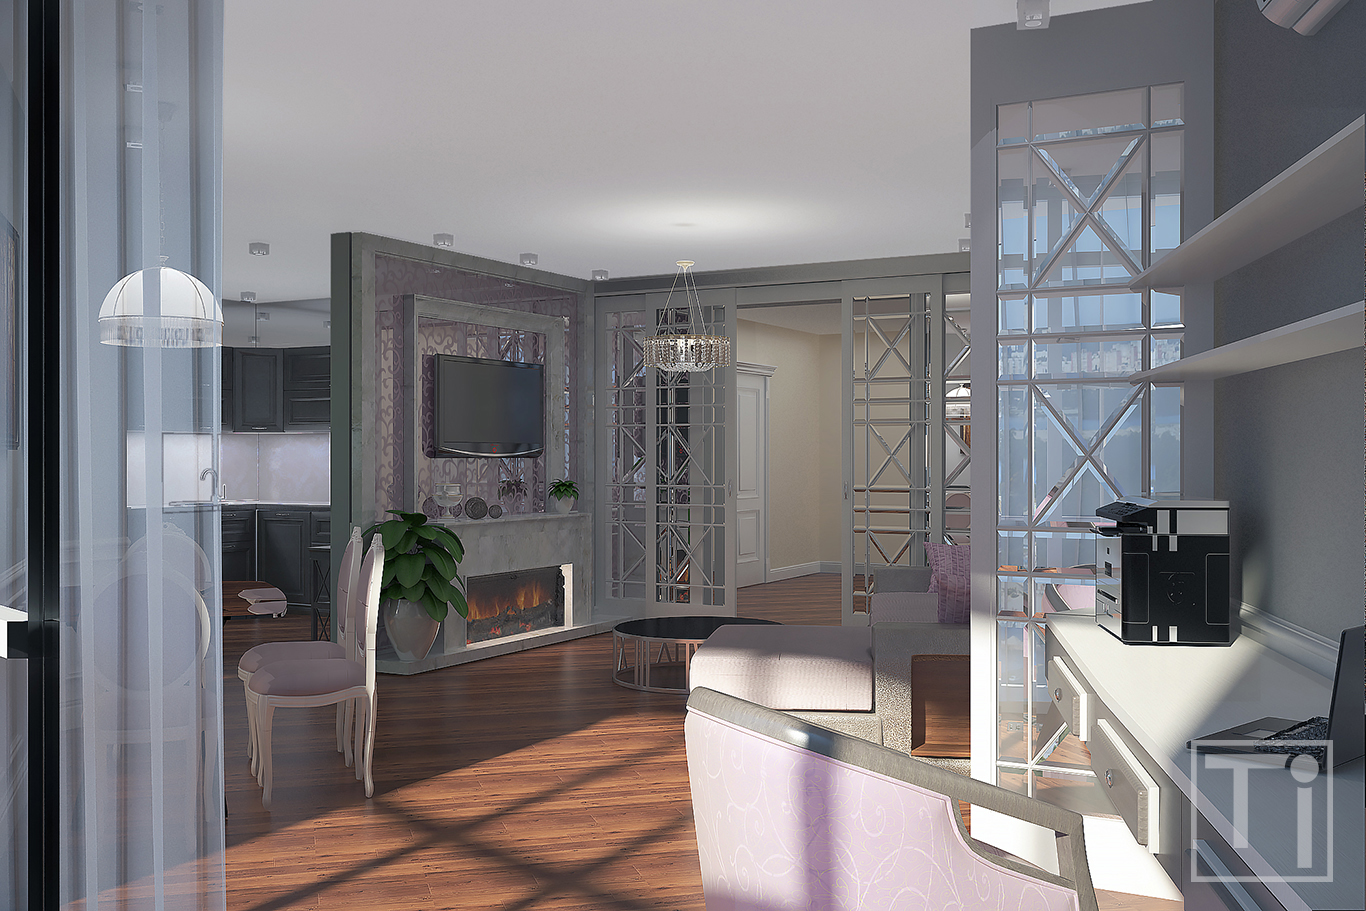
Working area is separated from the sitting area with partition decorated with the beveled glass, pattern of which repeats the pattern of the sliding doors separating the room from the hall.