Every room needs a touch of black, just as it needs at least one antique piece. - Jan Showers
  • Home
  • About us
  • Services
  • Portfolio
  • Publicity
  • FAQs
  • Contacts
  • UKR
  • RU
  • +38 097 345 55 07

Art of Movement

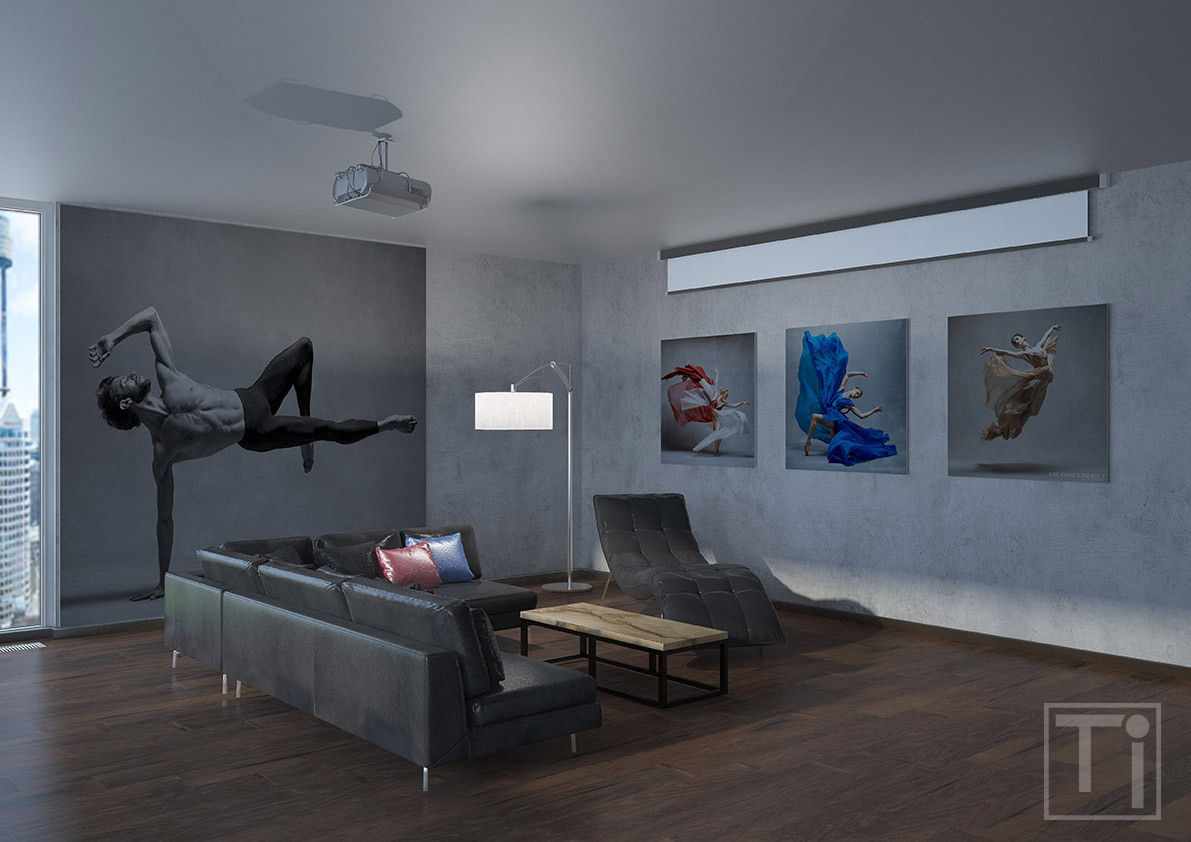
The owner of apartment located in one of the new apartment complexes in London is a dancer in famous show programs, touring worldwide. The young man admires performance and beauty of human bodies when dancing, that’s why he loves his job, but gets tired of the strong light and rave of color. For this reason, he wanted to have as dark and laconic interior as possible with minimum number of finishing materials and domination of wood and metal.

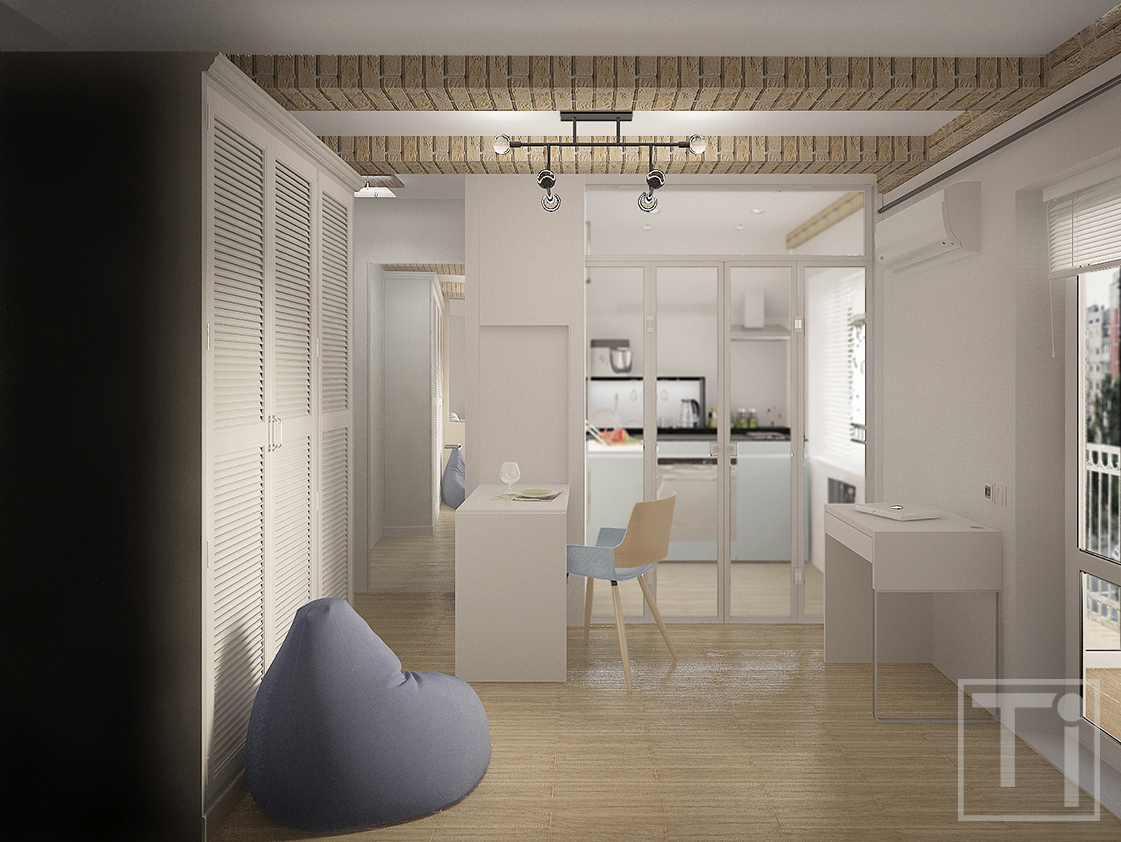
Little Scandinavia

Owner of the tiny 20 sq.m flat needed a space with everything necessary for living. Situation became even more complicated due to the gas stove, bearing beam dividing the flat into two unequal parts, heating pipes “inlacing” one of the walls and strange supporting structure which practically underset ventilation shafts of the kitchen and bathroom descending by 50 centimeters along the wall and ending abruptly in the middle of the bathroom. Besides, all windows of the flat face the west, that's why there is a deficit of daylight in the flat most of the day.

Color splashes

One-bedroom apartment inherited by young married couple needed major repairs. Besides, new mistress, who grown up in the south and used to abundance of light and bright colors, was desperate to get rid of oppressive dark walls, heavy wooden panels and many ceiling cabinets mounted by the previous owner of the flat.

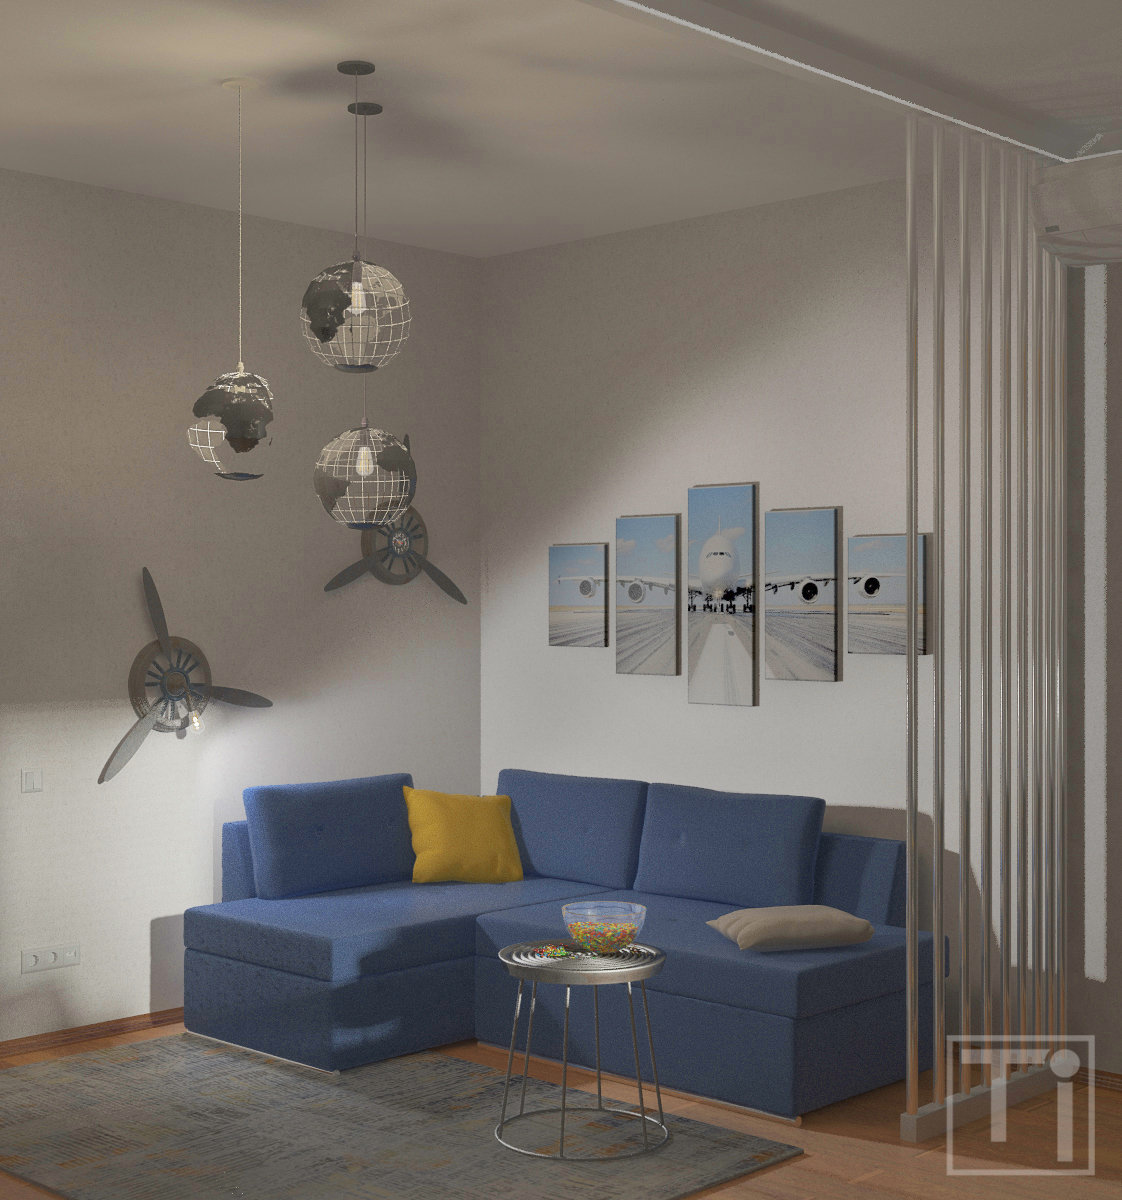
In love with planes

The room of a young boy desperately needed renovation. Bland wallcovering and furniture inherited by the kid when his parents decided that schoolboy needed more space and let him take their bedroom, weren’t customized to boy’s tastes and need for rational space planning.

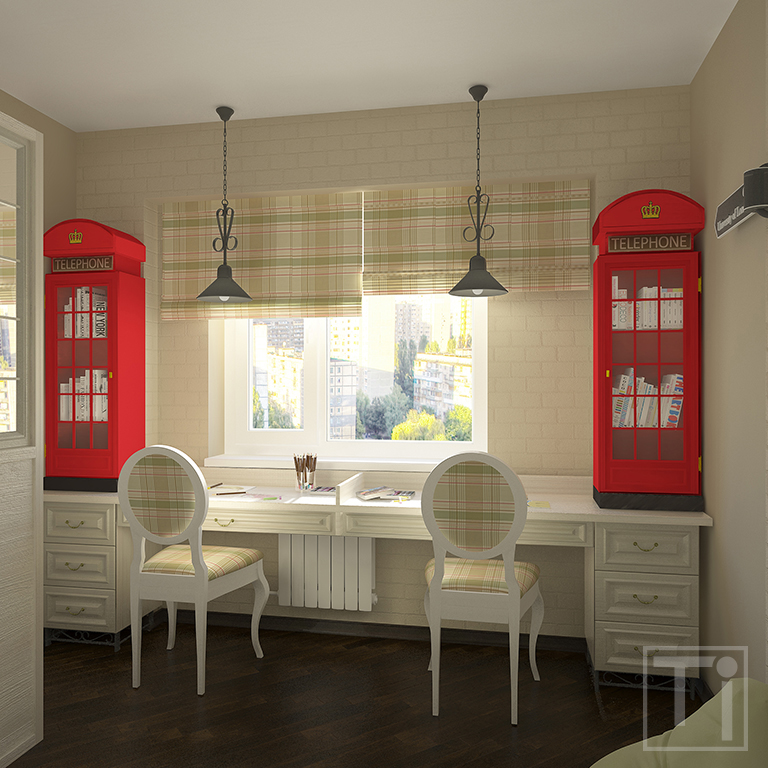
London in the children’s room

Parents of two girls wanted to provide each daughter with a private space. Besides, they wanted the room to be as spacious as possible to house numerous friends of the sisters, and light as there is no enough natural illumination in the room.

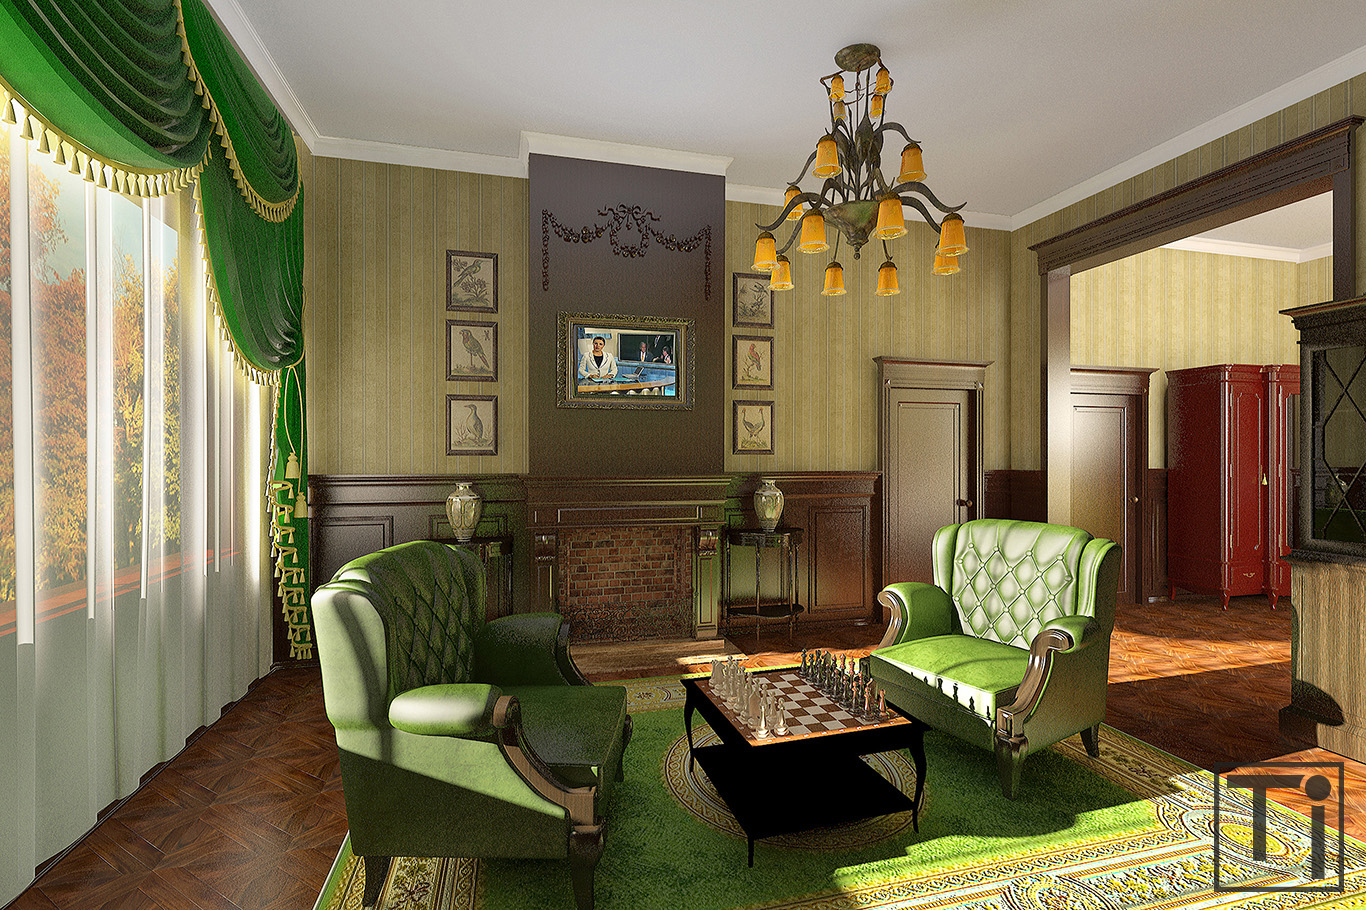
Hunting lodge

Owner of the small house located near one of the hunting farms, is a passionate hunter, that’s why he spends here some seasons a year. However, the old house was not comfortable for longtime living, that’s why the owner decided to reconstruct it by adding a wing for all utility rooms and a garage. In the old part of the house, it was decided to organize minimal set of rooms necessary for comfortable living: a hall, a living-room, a kitchen, a dining room, a bathroom and a bedroom.

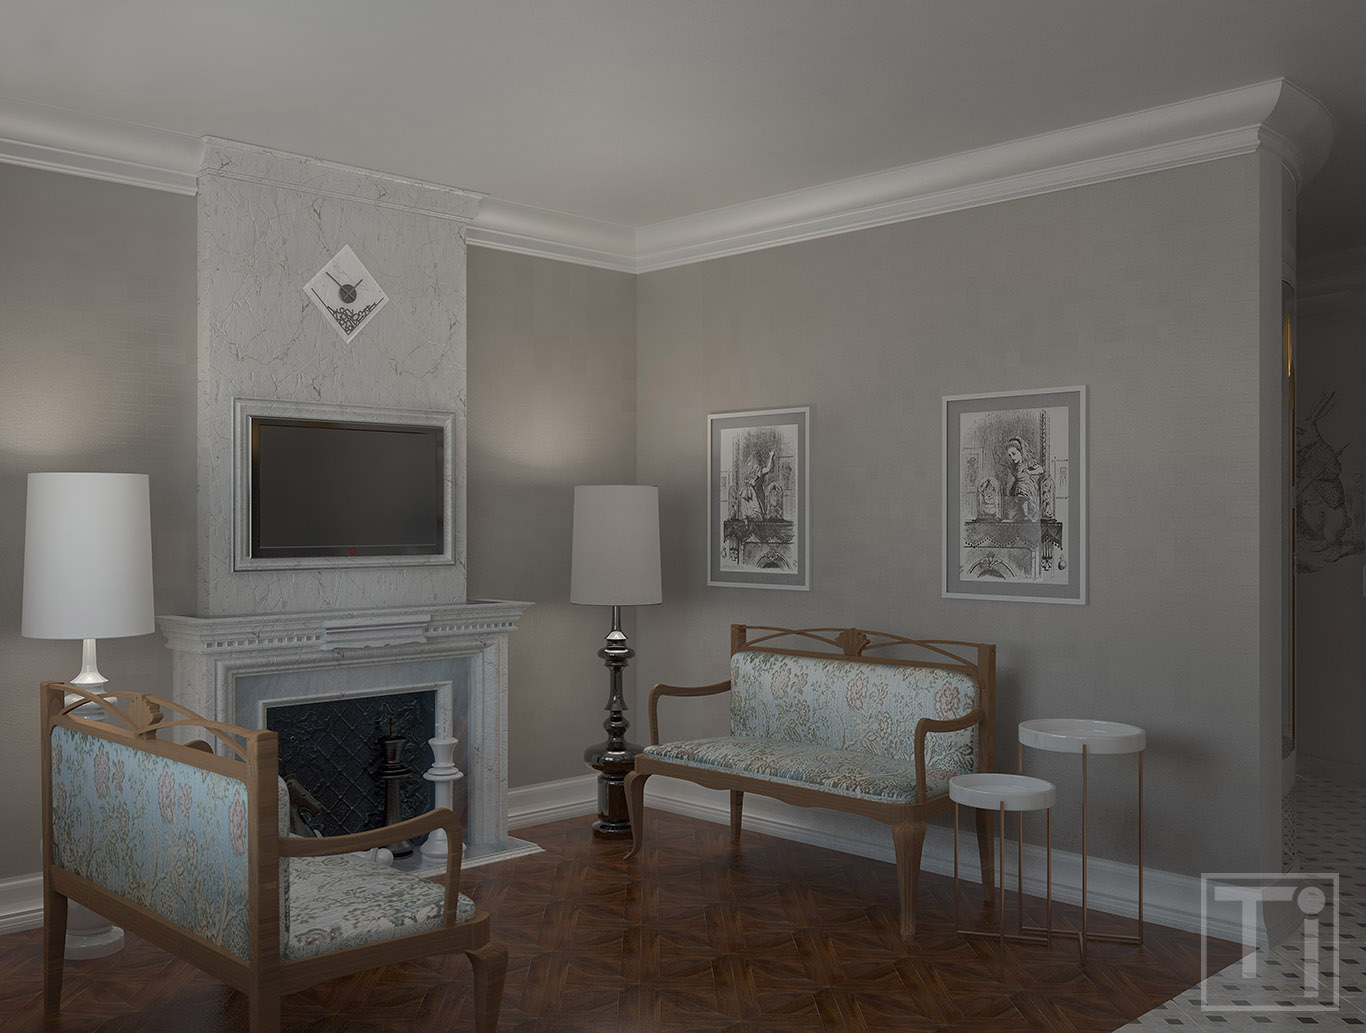
Through the looking-glass and what Alice found there

Apartment located in one of apartment complexes in the outskirts of the capital is owned by a young family of pictorialists. The couple doesn’t plan to have children in the near future and dedicates its life to work, artistic events, travels where it gets inspiration, diving, riding and snowboarding. All hobbies mean presence of rather significant number of equipment requiring a space for storage. Besides, since their childhood the owners of apartment like the books about adventures of Alice by L.Carroll and collect different editions of these books. It has been clearly reflected in design of their interior.

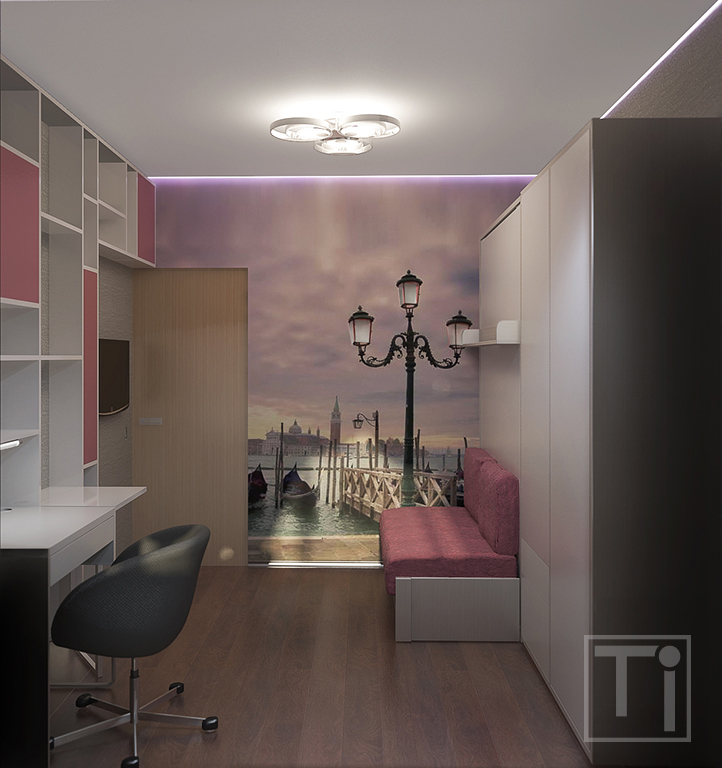
Morning in Venice

A tiny 8 sq.m room had to become a multifunctional space for a tween girl. Zones for sleeping, learning, storage of clothes, text-books and other things and small sitting zone to spend time with the friends had to be organized there. To solve such difficult task transforming furniture, sliding doors, photo wall papers, mirrors and additional 3 sq.m of enclosed balcony were used.

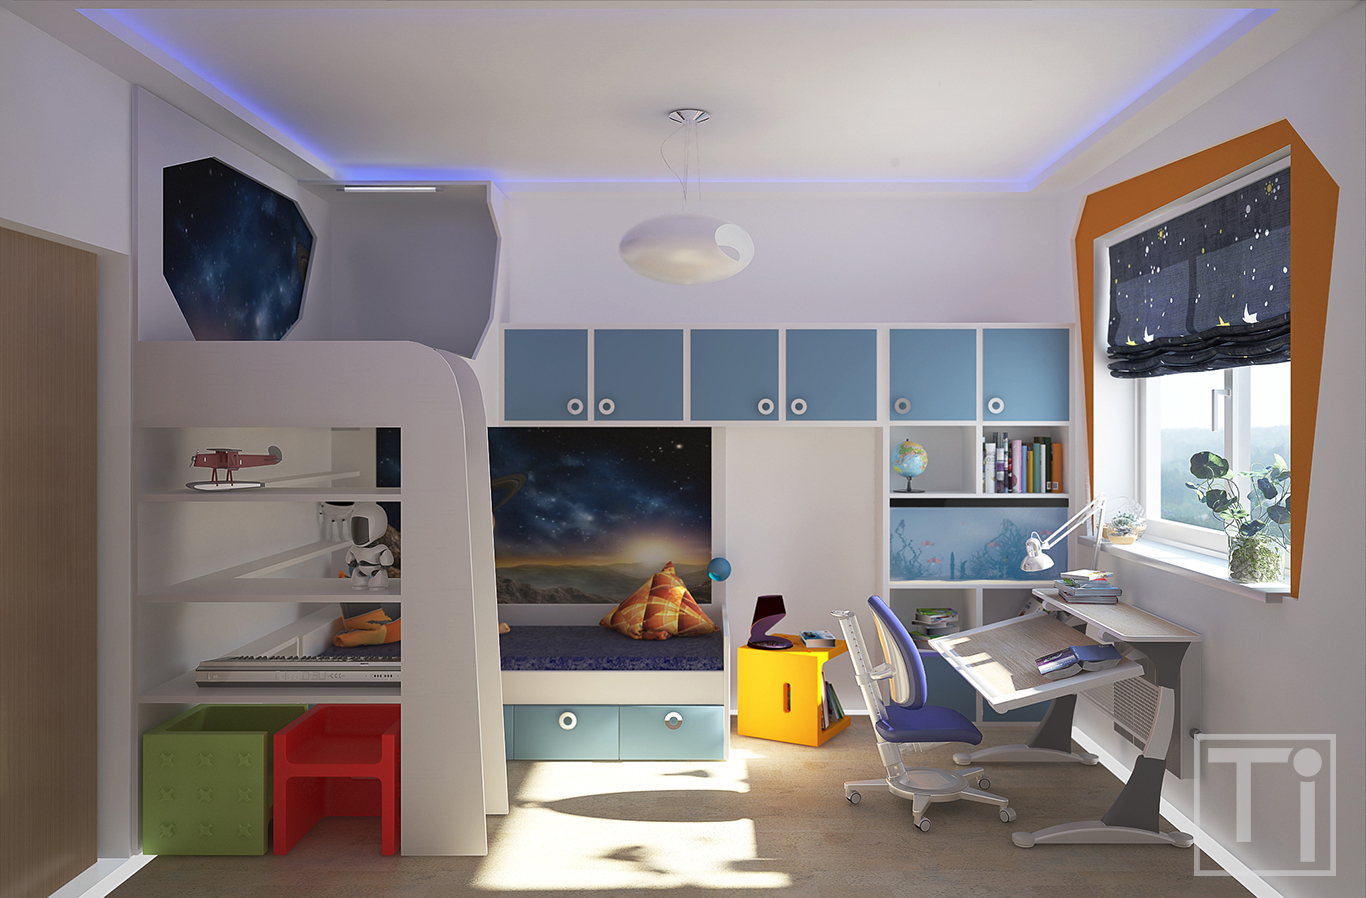
Space shuttle for a little boy

Young and very intelligent couple with a little son became the owners of one-bedroom apartment in one of a new-built apartment complexes located in the capital. Apart from the common set of rooms and furniture the family needed a children’s room where place for a desk, aquarium, keyboard, a fair number of storage places and space for plays had to be found.

Italian villa

Interior of this apartment was assembled like puzzle. It was created from different pieces which seemed sometimes incompatible. Some pieces were owned by the customer, other appeared by chance, in the process of decoration of other premises, or were caused by construction features of one or another room, the rest were the result of offered furniture arrangement. Thus, unexpectedly, interior, which reminded us old houses in the centers of ancient European towns that still treasure the traces of distant past, but begin to be filled with modern details step by step, came to life.

Apartment with a secret

Plan of apartment allowed to combine contradictory wishes of the young lady, owner of the flat. Pragmatic nature of the girl made her give preference to minimalistic shapes, but at the same time she is a fan of interiors in Art Deco and Art Nouveau styles. Besides, the young lady often invites guests to her place, and she dreamed to have her private space inaccessible for visitors. Hidden door installed in the hall divides apartment into 2 parts: light and simple public zone, which includes studio, guest bathroom and study, that can host guests staying overnight; and bohemian private space consisting of bedroom, bathroom and large clothesroom.

2 kitchens in the apartment complex European Town

Specifics of this apartment complex is autonomous gas-fired combustion appliance provided in each apartment. It affects the plan of the kitchen where developer installed the boiler.

Wetcore area

Bathrooms often put their owners a lot of trouble. This is because whatever large the bathroom is, it is always… small. Even happy owners of 10-15 sq.m dedicated to hygienic and spa procedures often feel lack of space. And when there are only about 4 sq.m available for the whole set of necessary bathroom fitments, furniture and appliances, you have to tie yourself into knots to create ergonomic, functional and nice space.

Grandmother’s clock still ticking

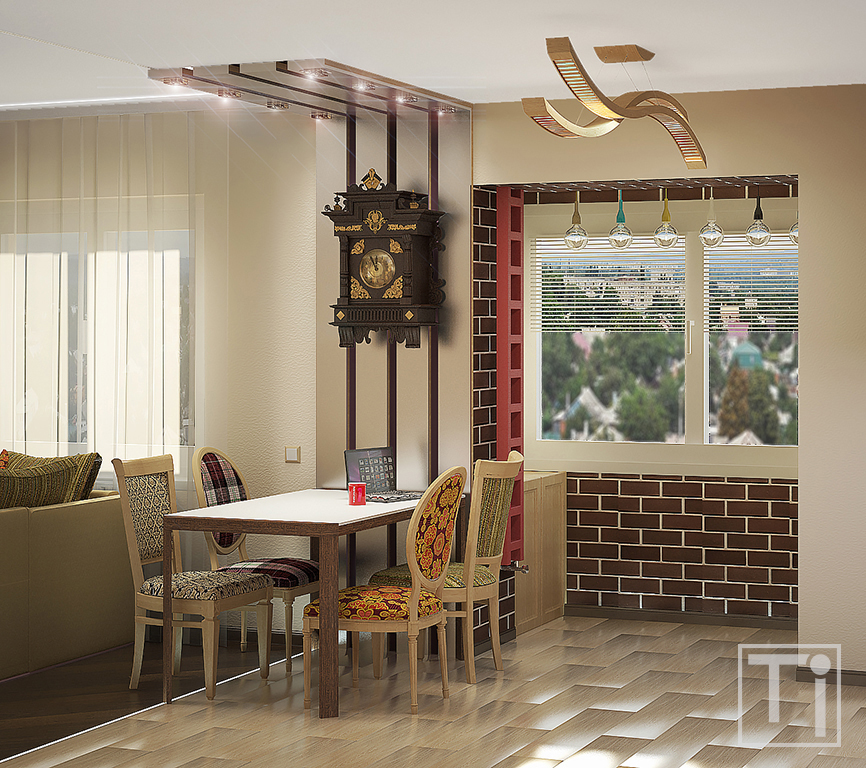
A young family consisting of four persons was going to live in a compact two-bedroom apartment located in one of the new-built clubhouses located in the capital. When discussing the project, the customers gave preference to contemporary minimalism, but in the process of work it became clear, that the mistress is not excited with laconic interior which she started to find dead and uninviting. She couldn’t imagine that such interior may become the place of attraction for all the family she always dreamed of. Besides, the mistress wanted to find a place for antique clock which she inherited from her grandmother. It is this clock that became the starting point of a new interior.

Pearly room

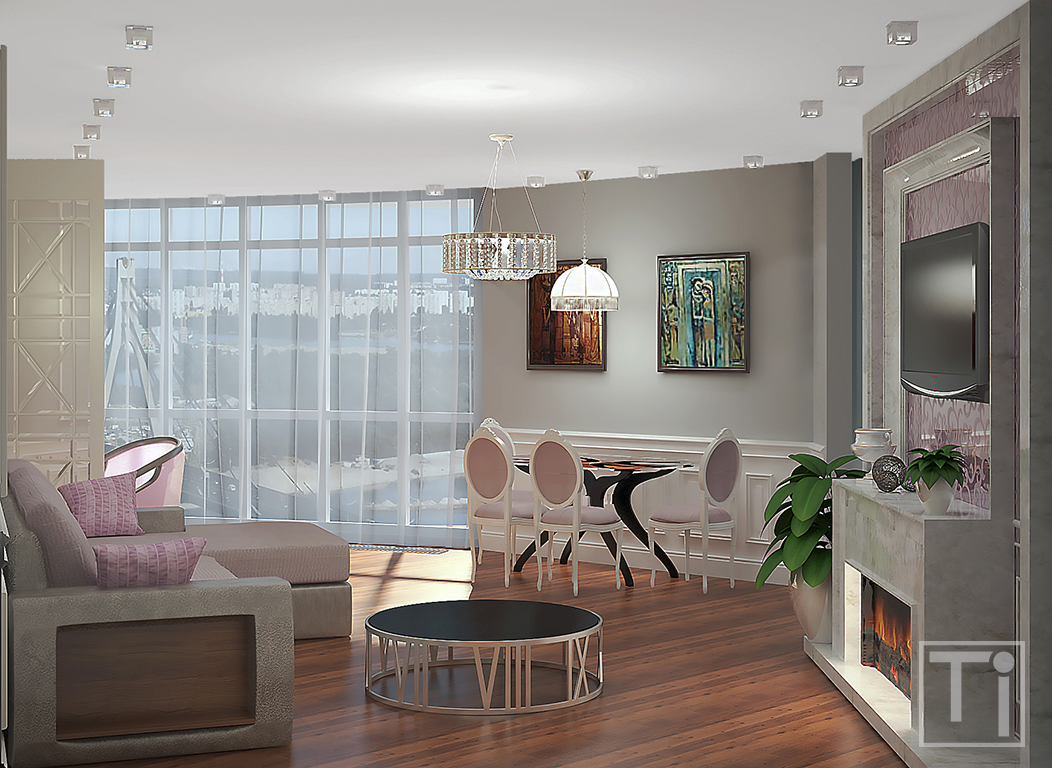
What can be easier than to find a place for sitting, dining and working zones in a 30 sq.m room? The task becomes more complicated when apart from the perfect area the room has a radial wall, floor-to-ceiling windows and just one square corner.

Companion cabin in the study

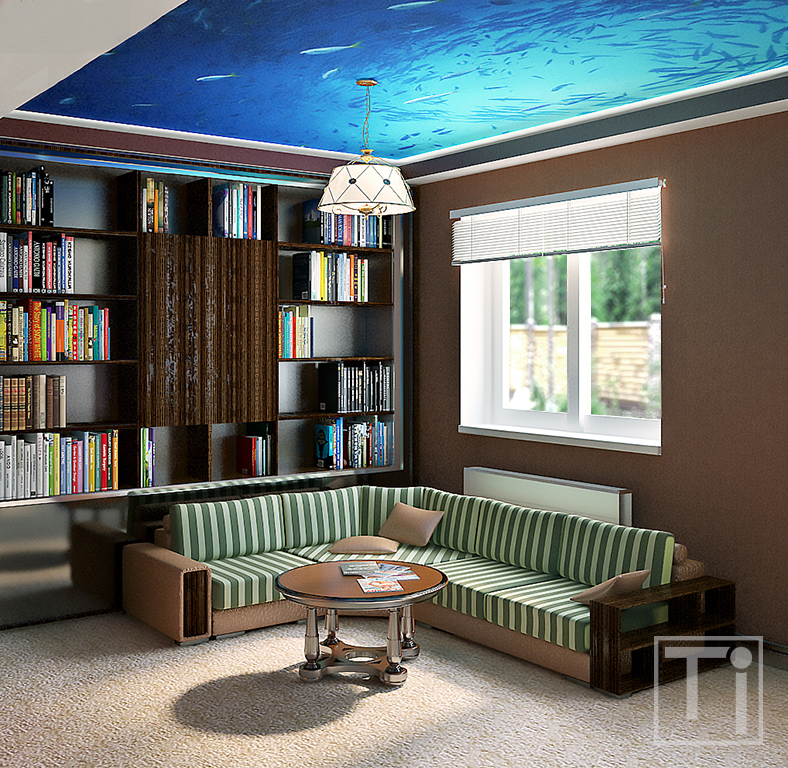
Owner of the private house near Kiev is keen on diving, waves and aquatic life. It is this passion of the customer that became our inspiration in the process of transformation interior of one of the rooms.

Country house in Provence

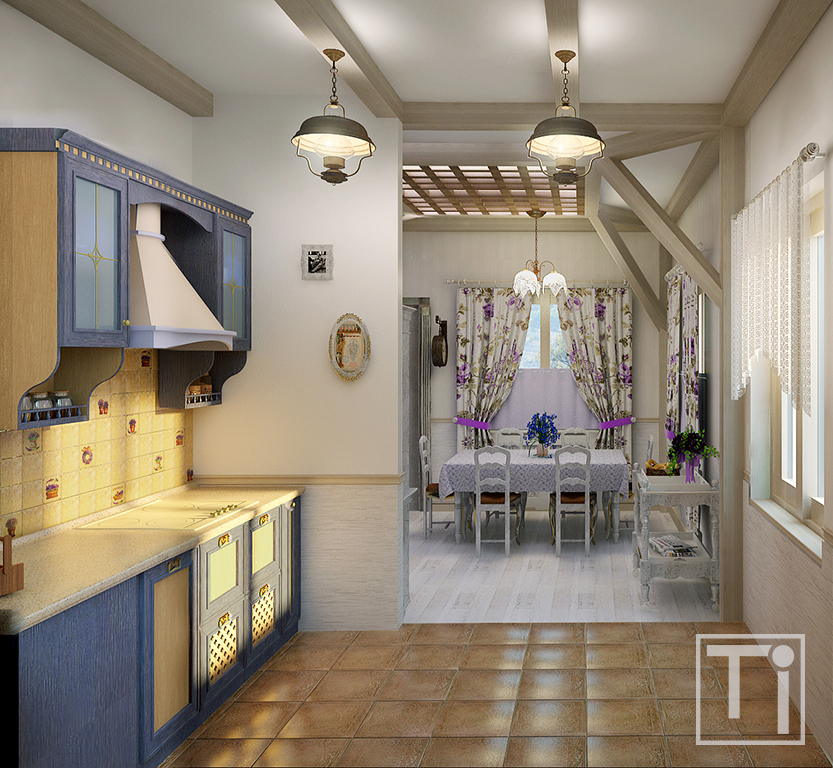
In the process of country house renovation, its owners decided to turn to the Provence style, as they liken it to the fireside comfort, picturesque views outside the window and quiet summer evenings. Besides, the owners had a lot of vintage things which were passed on from generation to generation. They all needed a rightful place, which couldn’t be found in the town residences.

Apartment with red, blue and yellow

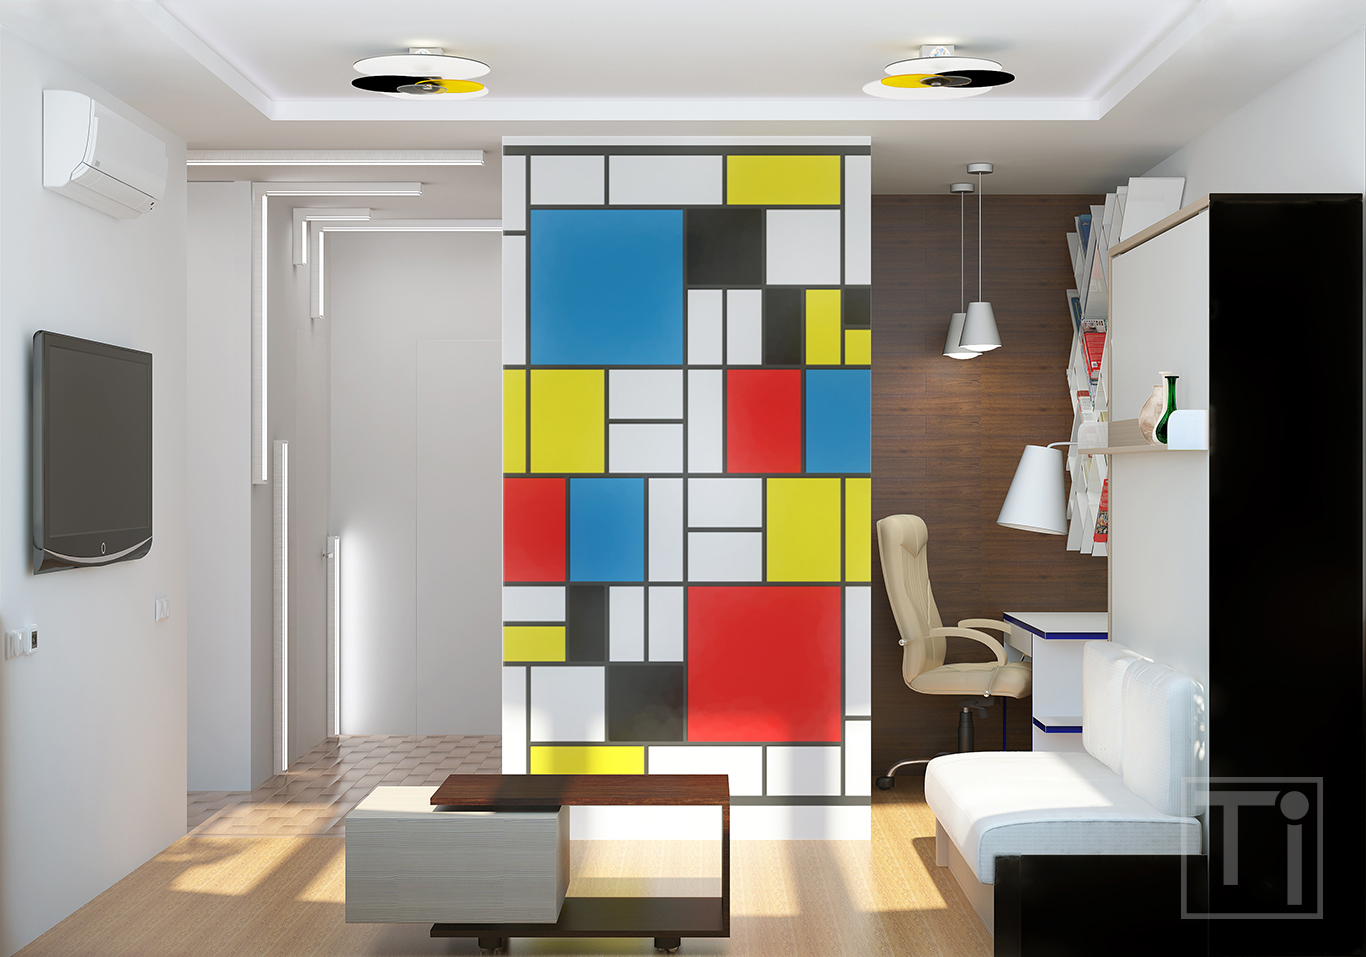
Young and very intelligent couple with a little son became the owners of one-bedroom apartment in one of a new-built apartment complexes located in the capital. Apart from the common set of rooms and furniture the family needed a working place for father and additional sleeping places for grannies, who often come to visit them. The customers like wood very much and wanted to use as much of this material as possible in their interior. However, they didn’t mind to add some bright details to spice up a chastity of interior.
  • Load more Loading more... You’ve reached the end of the list