Tiramisu
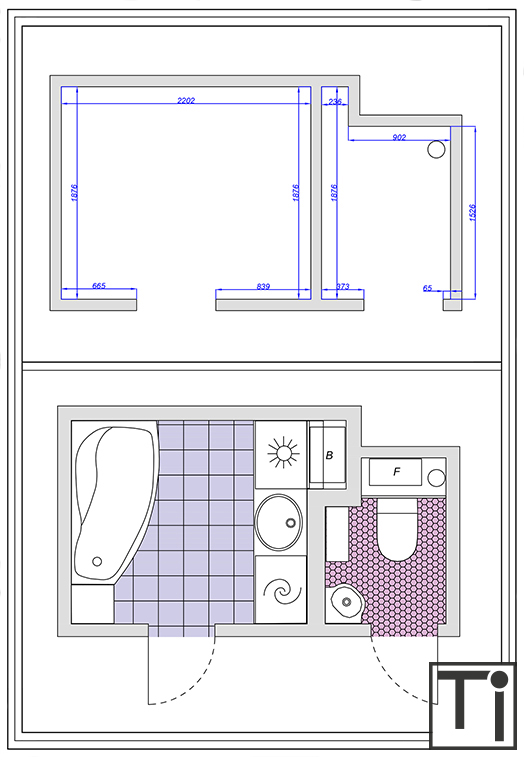
Initial area – 3.86 sq.m
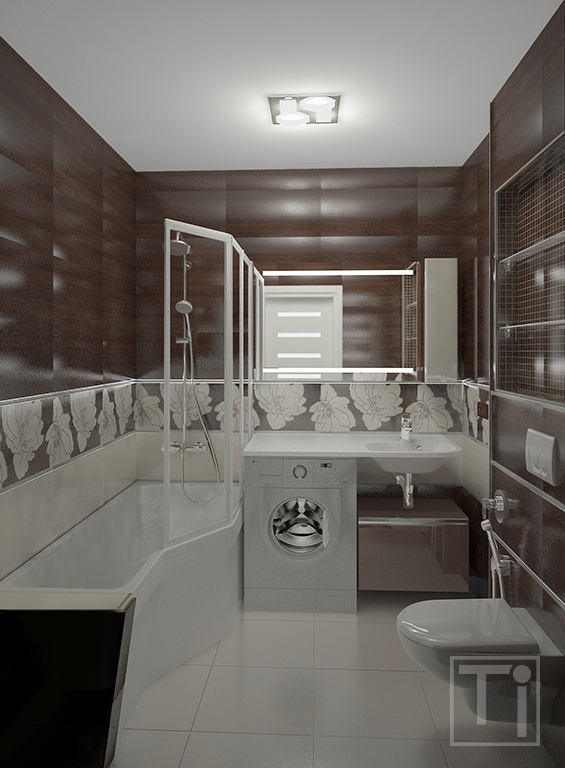
The customers found fabulous chocolate brown tiles and fall in love with them. Not to make a small room even smaller, the brown tiles were completed with a band with floral pattern and light tiles from the same collection. Horizontal pattern and light tones made the bathroom more spacious visually.
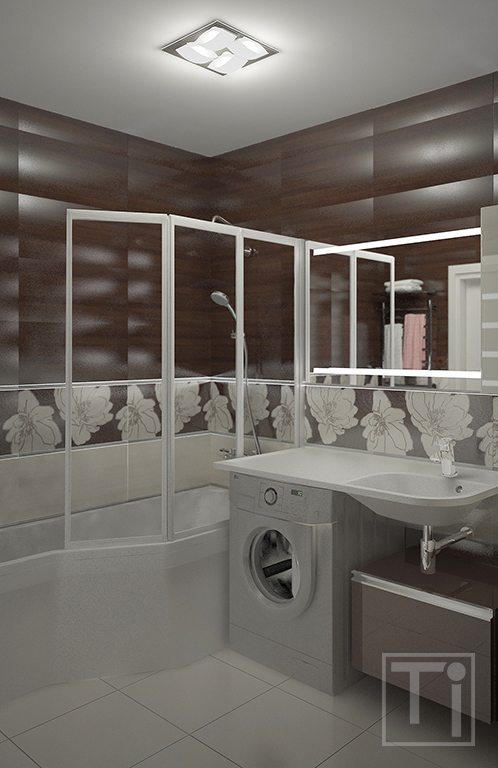
The family likes to take a bath, that’s why more compact option of shower corner wasn’t even given consideration. Apart from the bath tub, standard set of items (wash basin, toilet, washing machine and cabinets for beauty care products and household chemicals) had to be placed over a limited area. The task was solved by using bath tub Ravak BeHappy. Its original shape allowed to save space in a bathroom keeping up the comfort during the bathtime. Due to the shape of wash basin it became possible to place a washer and a hanging drawer under it and obtain a lot of space for different useful trifles.
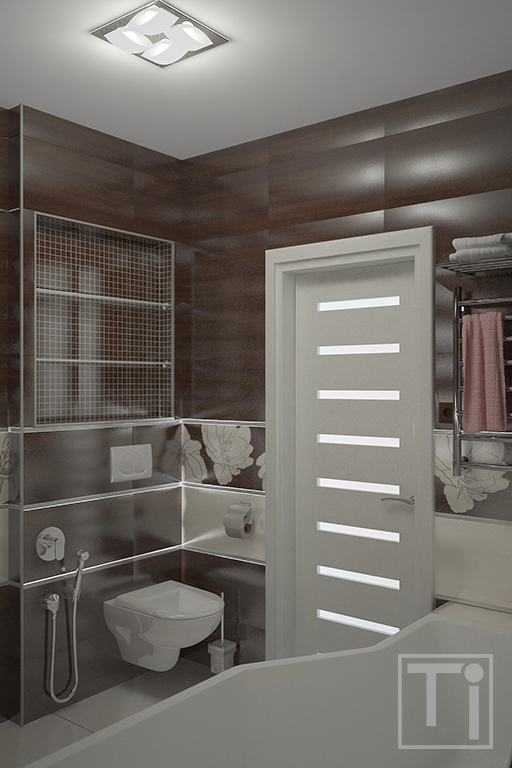
Shallow WC installation is hidden in the column imitating display-cabinet with glass shelves. The back of the “cabinet” is faced with mosaics to create depth effect.
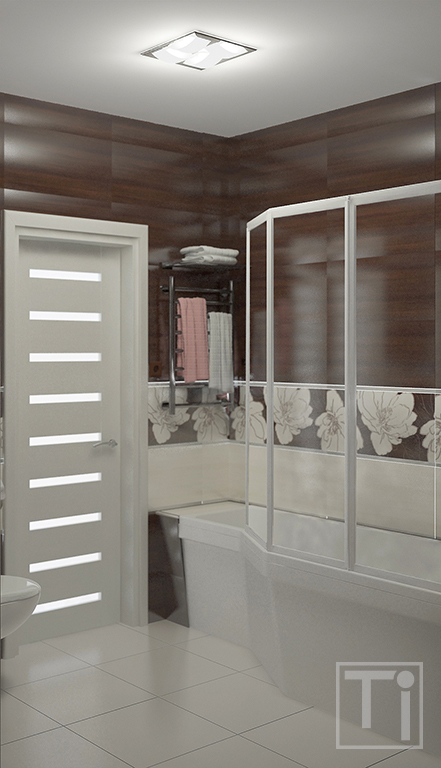
Towel rail is comfortably placed over the bath tub. The water doesn’t pour from body on the floor when reaching after the towel. At the same time distance to the shower head is large enough for towels not to become wet during the shower- or bathtime.
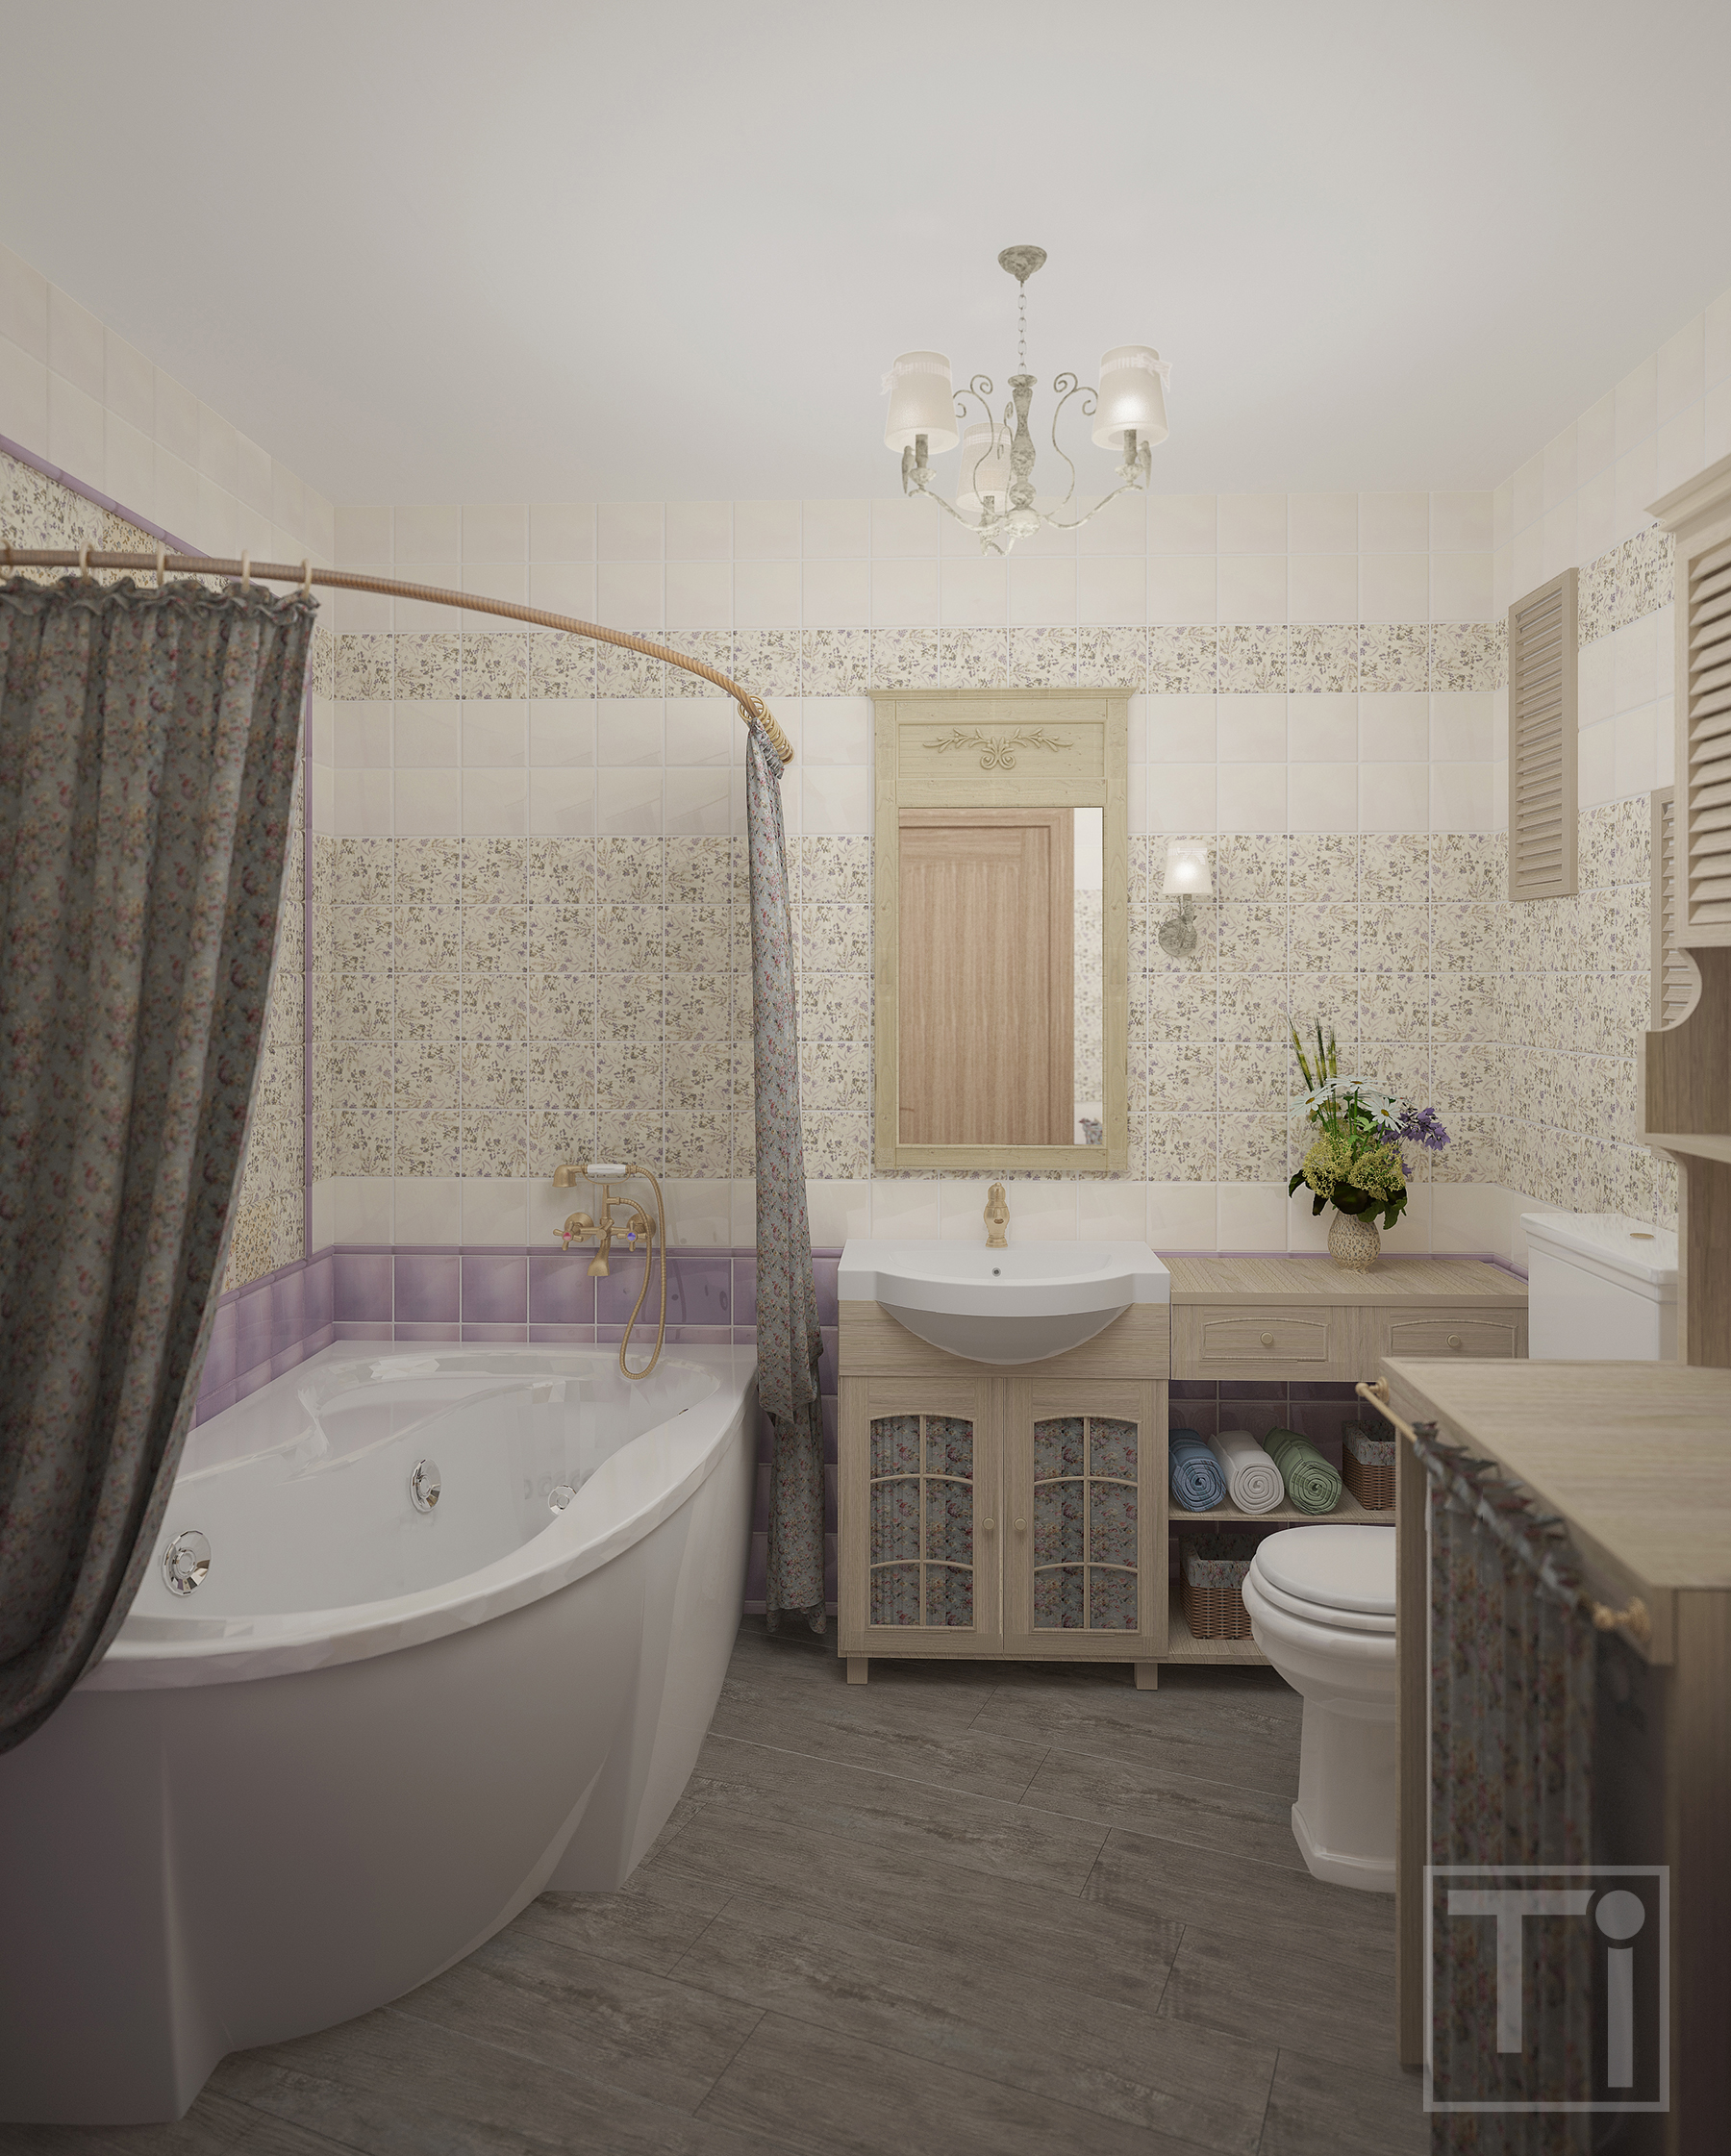
Savor of lavender
Initial area – 4.11 sq.m
For Provence style with all its ruches, trifles, forged elements and wooden furniture available 4 sq.m were obviously not enough. Small replanning allowed to increase the bathroom by a meter and “give” the fifth wall to the room, which provided a space for all necessary things.
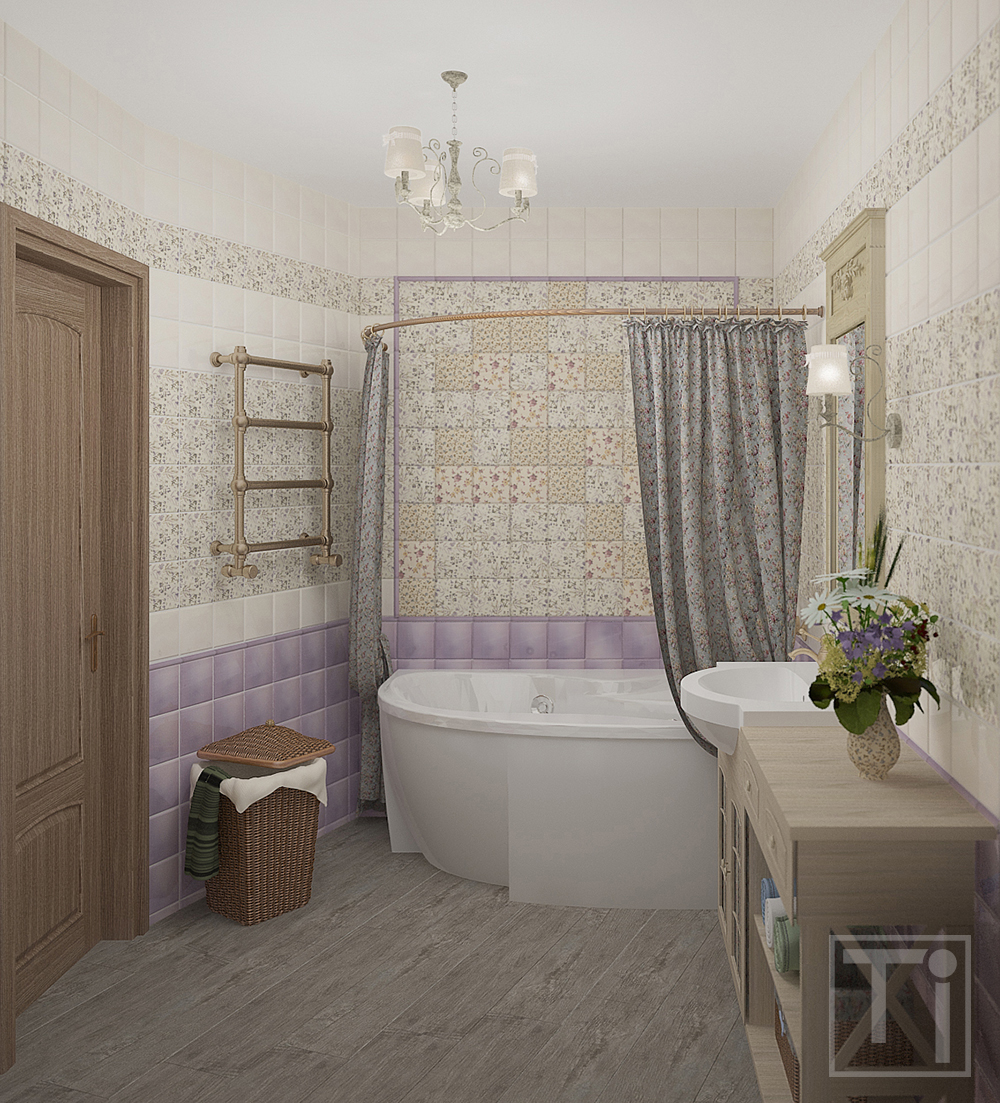
Spanish tiles Mainzu Tissu was chosen for the walls due to their décor imitating patches with floral pattern and stitches along the edges. A “rug” in patchwork style decorating a wall over the bath tub was “sewn” of these “patches”. Pretty curtains with floral pattern and waterproof backing frame the bath tub.
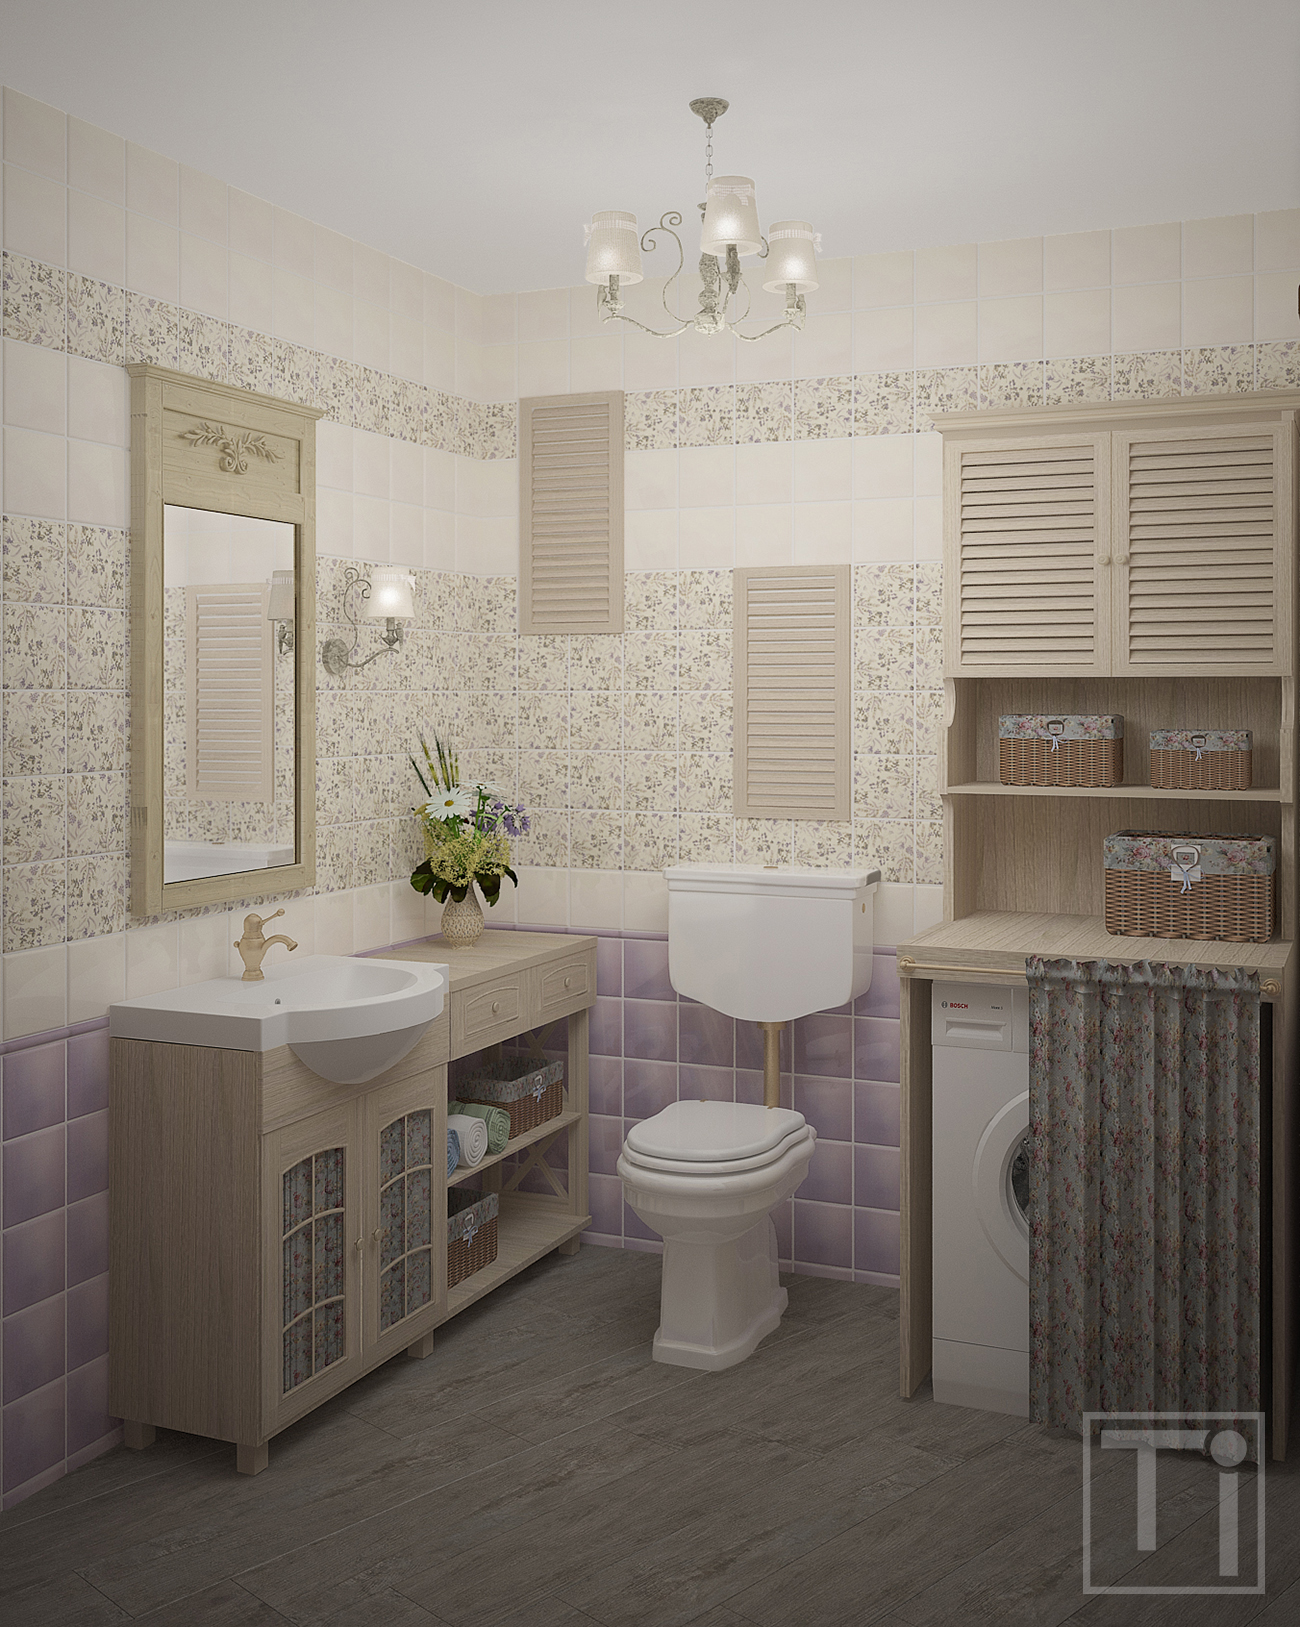
Louvered doors over the vintage toilet imitate the windows closed with the shutters. Mirror in a wooden frame, forged sconces and luster with the birds and linen abat-jours create special aura of Provence in the bathroom.
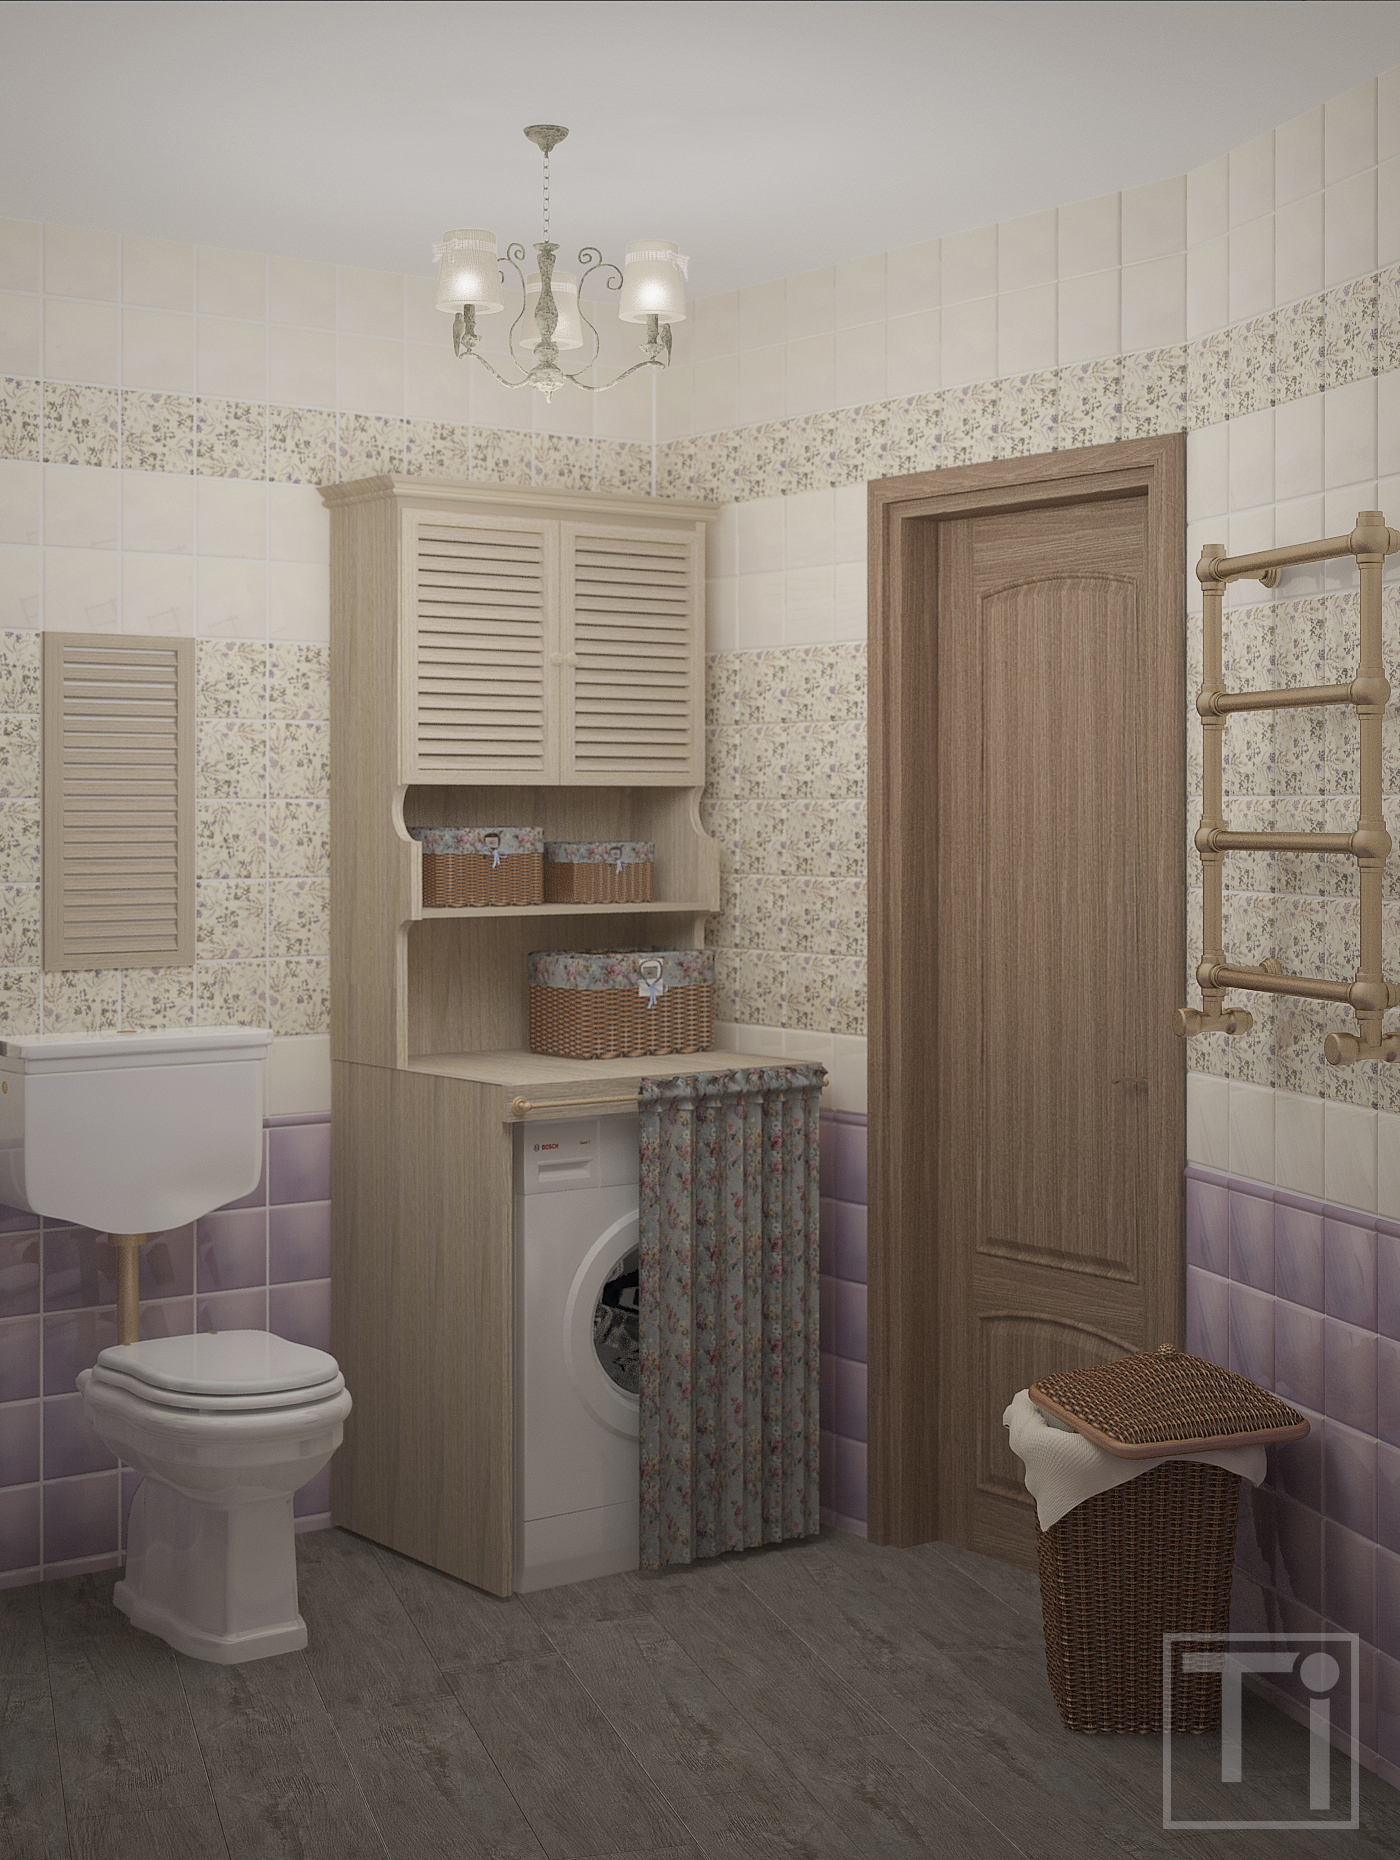
Washing machine is hidden behind the curtain with floral pattern, which is not stays in a way during the laundry process.
Ivory tower
Initial area – 4.13 sq.m + 1.46 sq.m
A family consisting of 4 persons had in their disposal a bathroom with the area of about 4 sq.m and a WC of about 1.5 sq.m. The task was to find a place for a bath tub, a boiler of 80 liters, washing and drying machines, a wash basin, a toilet, a hand washer, water filter and maximum number of shelves and cabinets without joining a bathroom and WC together. Besides, in large family rooms dedicated to hygienic and spa procedures often become the only space where a person can stay alone with him/herself. That’s why their design had to invite to meditation and navel gazing.
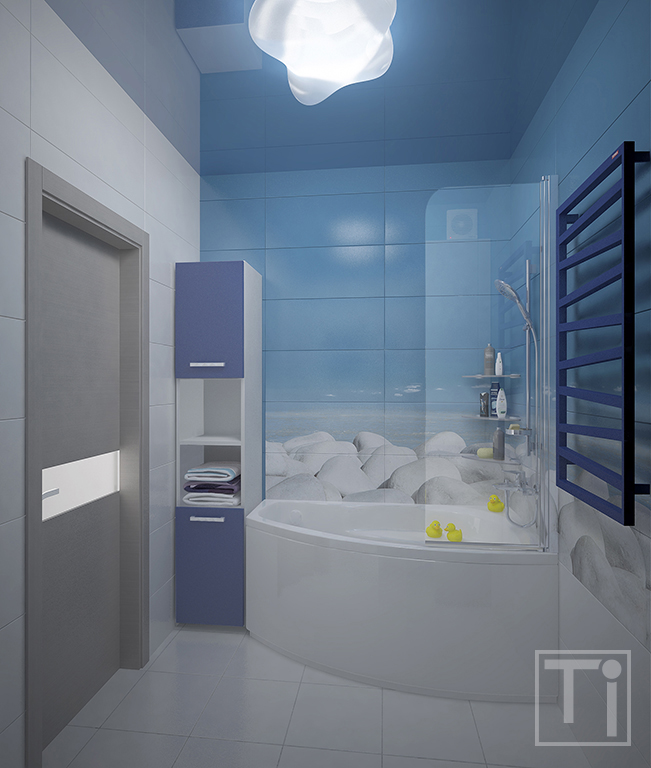
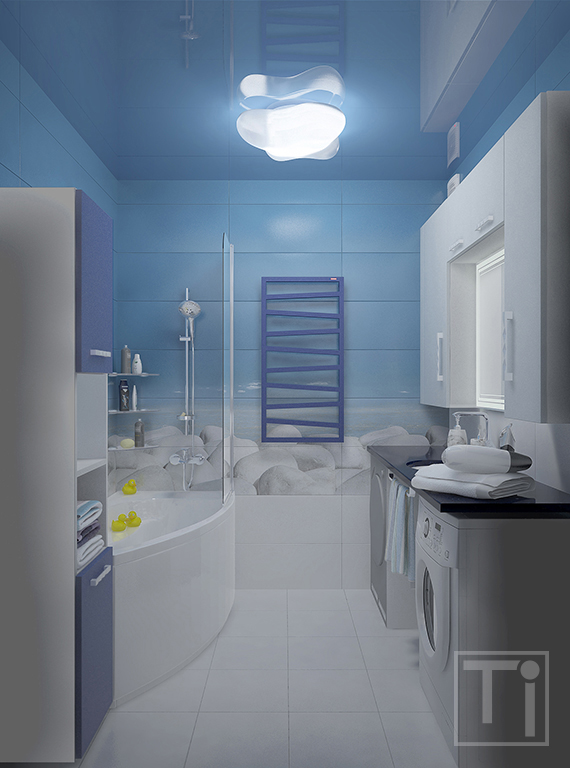
Tiles featuring illimitable ocean blending into the sky on a horizon created relaxing environment. White floor and sky on the tiles “flowing” into the “sky” of the ceiling broaden the room visually both widthwise and heightwise, and images of calm water, warm white stones a cloudless sky provided feeling of inner peace and harmony.
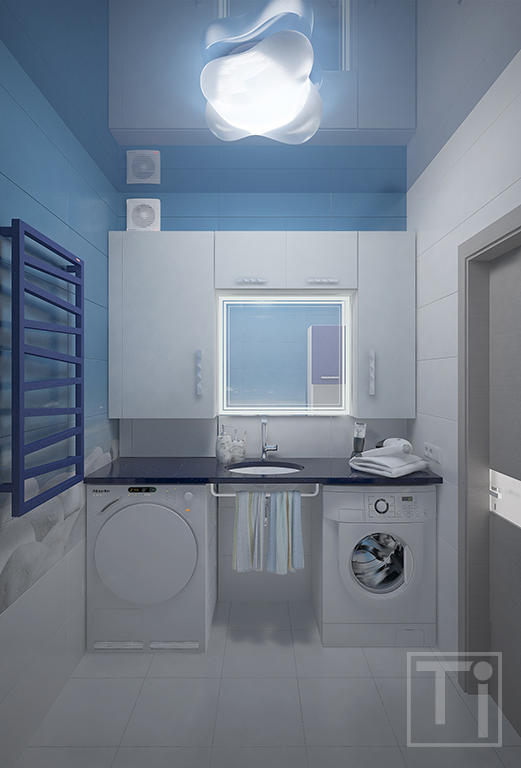
As washing and drying machines owned by the customers had different depth and they weren’t going to buy new appliances, it was kind of hard to build the machines in traditional column. Besides, the whole construction would look too massive for such small room. To solve the situation small and absolutely nonfunctional niche of 25×35 cm which, obviously, appeared in the WC as a result of builders’ mistake, was joined to the bathroom. Due to this action and “seizure” of another 0.12 sq.m of the WC, a deep niche, which easily housed a dryer and a boiler, appeared in the bathroom.
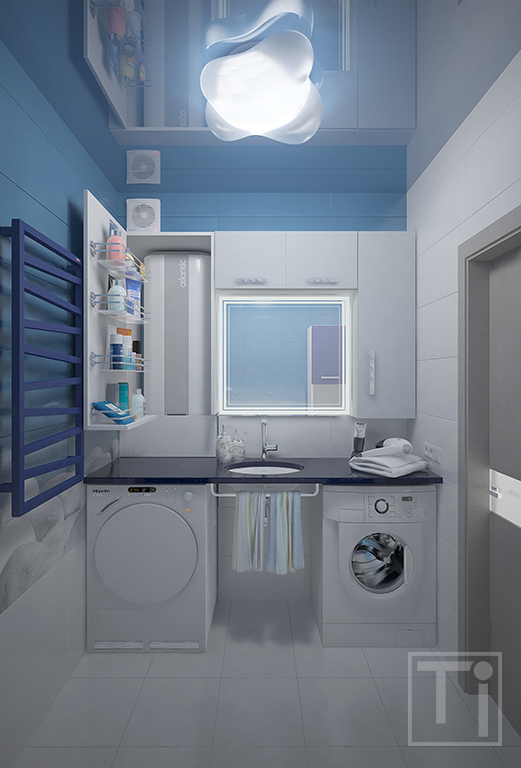
New niche was so sizeable, that we got a possibility to fix some shelves for beauty care products on its façade thus increasing number of storage places.
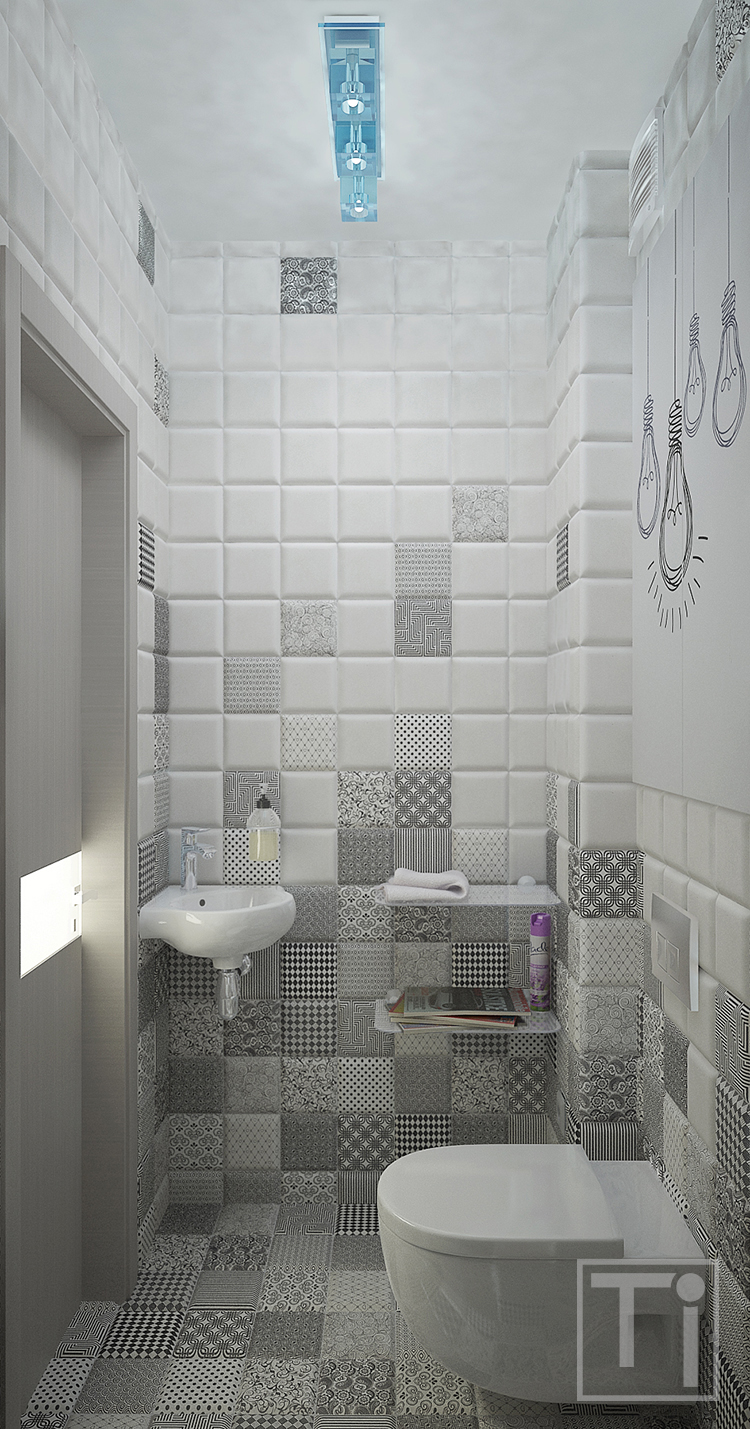
It’s possible to meditate looking on the tiles chosen for WC till the cows come home as there are 14 decors in collection which were placed at random on the walls and on the floor. Black and white colors allow to avoid gaudiness and small size of the tiles helps to increase the room visually.
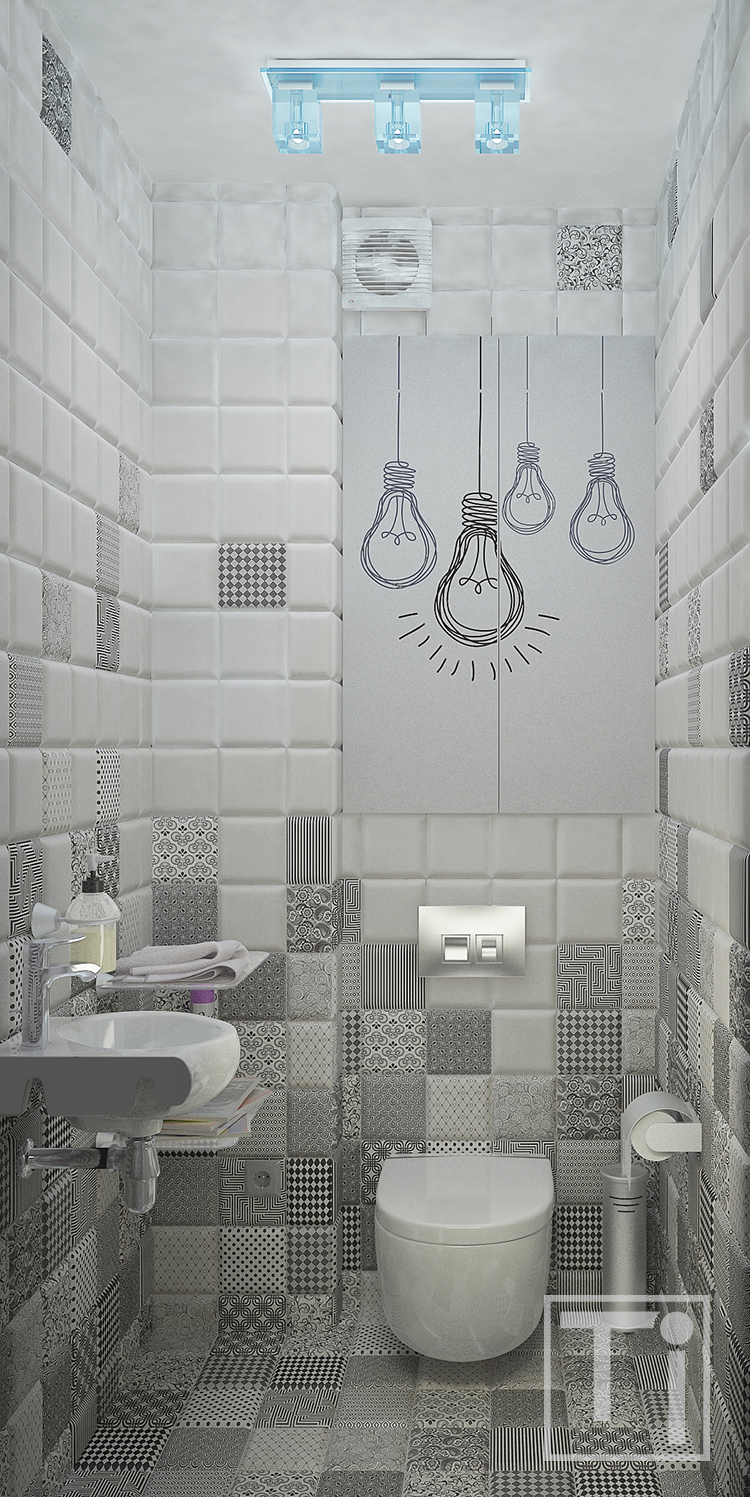
On the facades of the built-in cabinet, where water filter and the shelves for household detergents are placed, funny picture of the light bulbs is printed (well, isn’t it a room where the best ideas usually jump to mind? :)).