
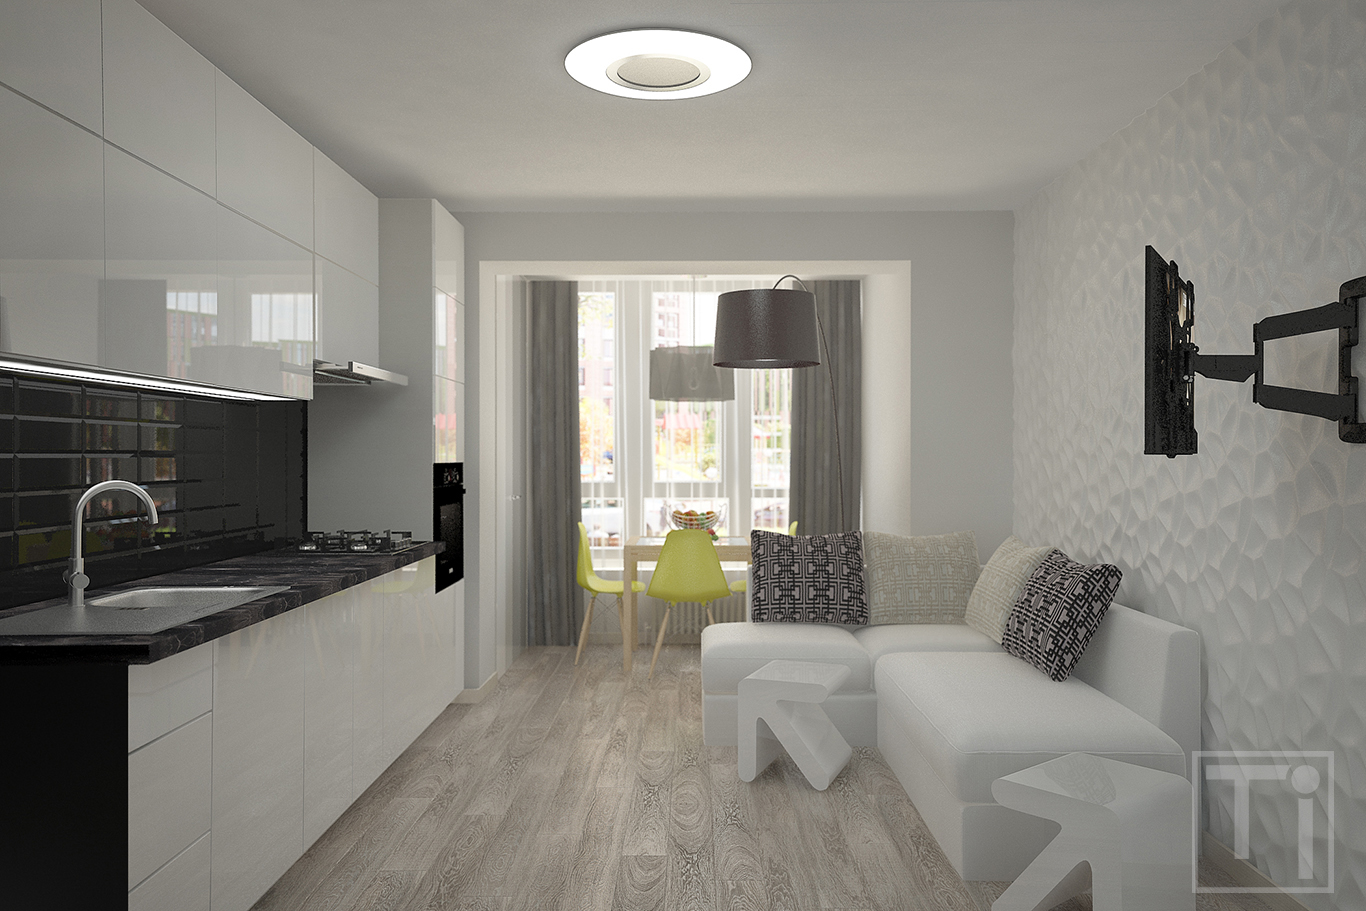
Black and white minimalism
Apart from standard set of cabinets and kitchen appliances the customers needed a dining table and a sofa to welcome the guests, to watch TV or to work. The plan of the room has determined location of all necessary zones. Thus, the kitchen unit took its place near utility systems, the dining table was placed in the zone near the window formed by the structural elements of the building, space opposite the kitchen unit was left for the sofa. Near the sofa there are two small tables resembling the cursor and giving a clue to profession of the owner of apartment.
As the customers wanted to have black and white kitchen, a lot of attention was paid to lights and shadows as well as the textures, thanks to which decorative 3D panels appeared on the wall behind the sofa.
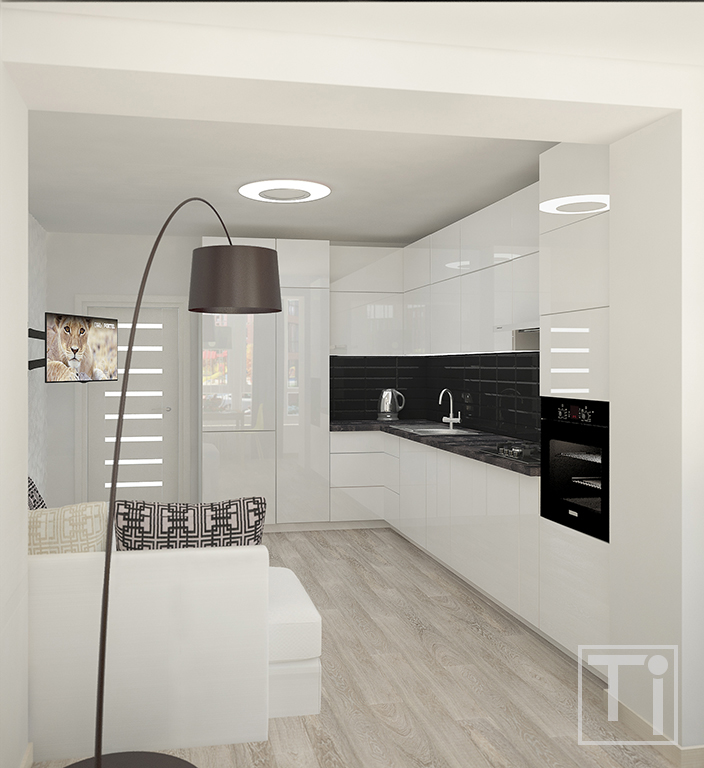
Following the wishes of the customers there are mainly white and black colors in the room. Thus, white facades of kitchen unit neighbor splash back faced with black glossy subway tiles, and sofa decorated with black and white pillows neighbors black floor lamp. The height of the sofa was carefully selected for guests to sit comfortably around the table in case of dinner party.
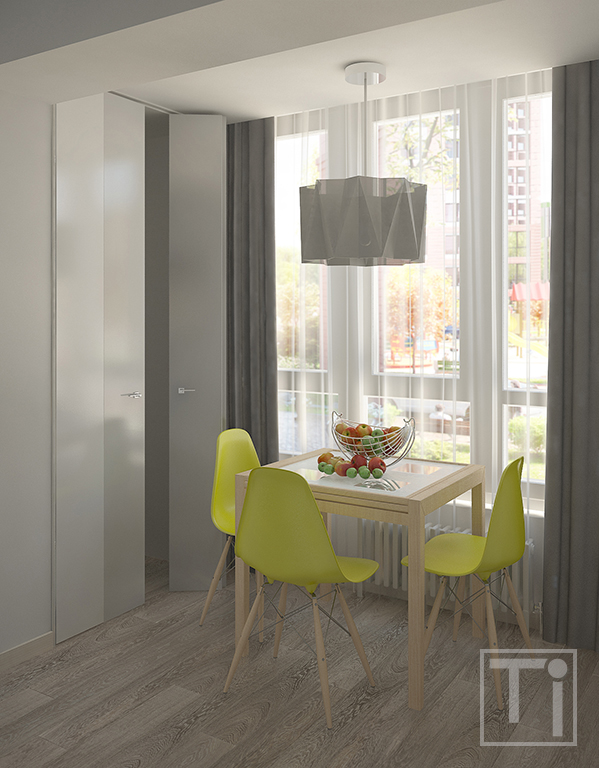
Dining zone is decorated more delicately: black has turned into grey here, wood appeared on the legs of the chairs and folding table. The boiler is hidden behind the folding doors. Each leaf of the door is painted in a different color: starting from white near the cooking zone to the darkest grey near the window.
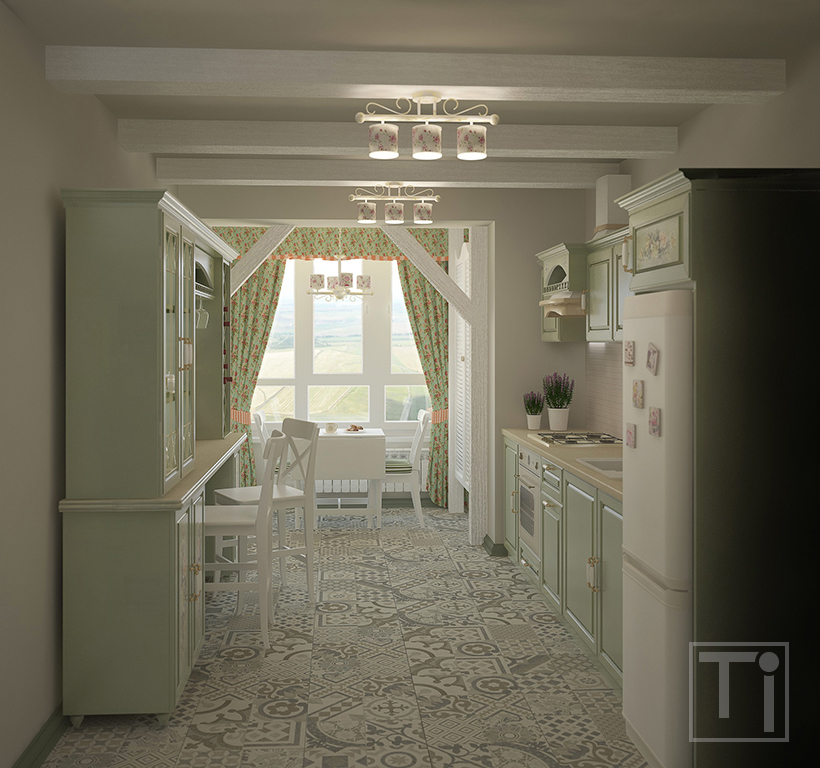
"Vine gave us fascination of the blessed Provence…”
The customer, young energetic girl, doesn’t cook at home often. The kitchen is usually a place for romantic evenings or cozy teapot talks with a soul mate. Lifestyle of the young lady and initial plan of the room have determined appearance of three functional zones: cooking area, bar zone and dining area.
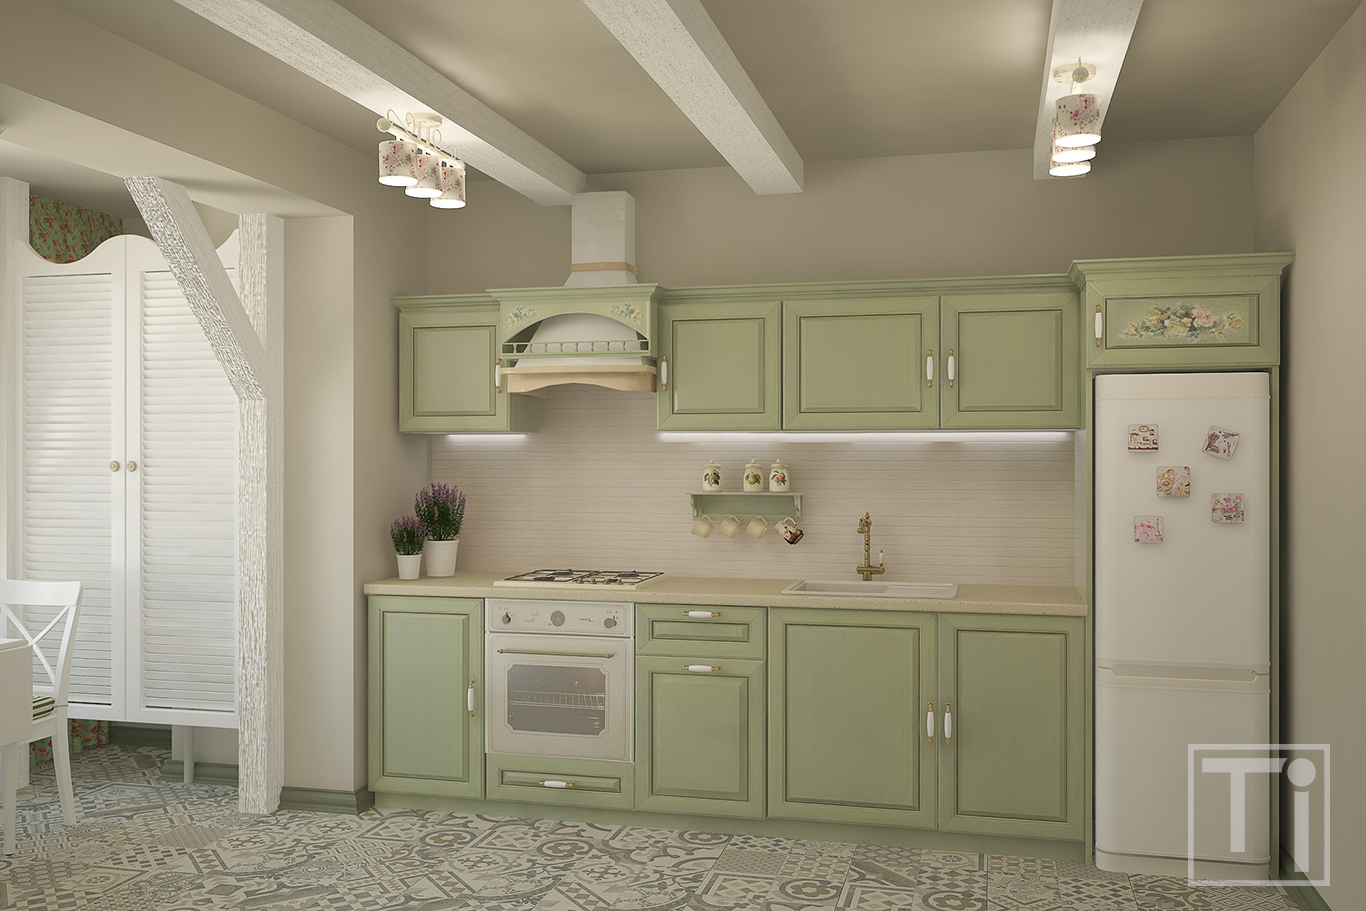
The client has dreamed about interior in a Provence style with timber beams on a ceiling which are so typical for it. As the height of the room was not very impressive, the beams were coated with white paint, ceiling and walls – with deep grey-beige one, and the floor was covered with tiles decorated with rather active geometric pattern. It helped to heighten the ceiling and to make the room more spacious visually.
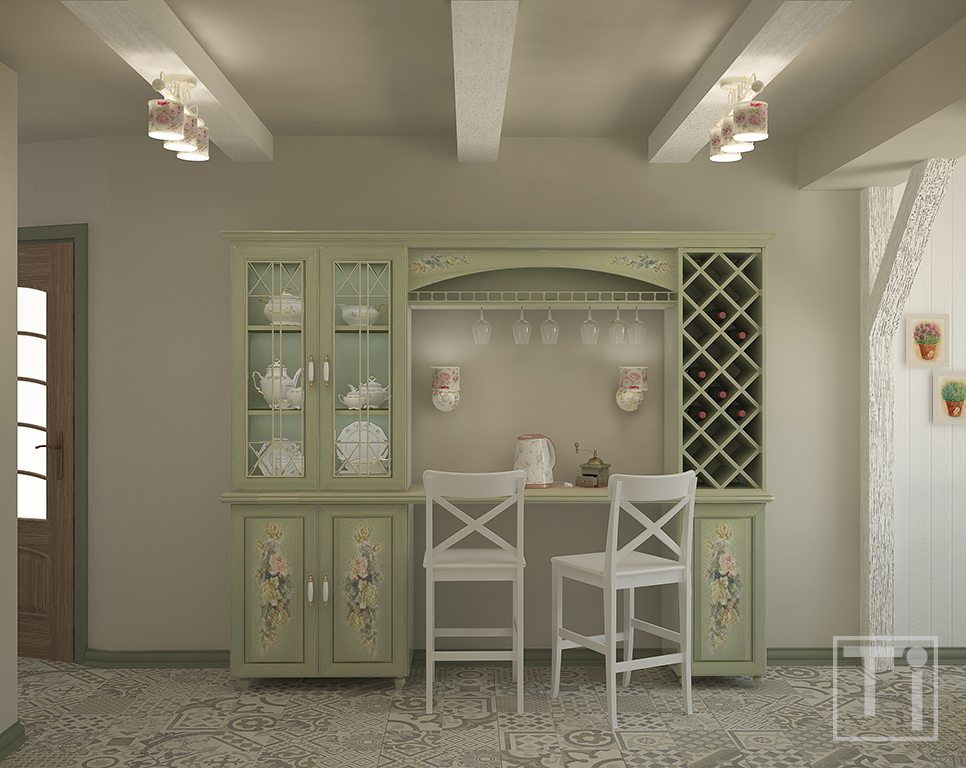
Wine is a must-have attribute of any romantic evening, that’s why the young lady needed a storage place for her wine collection. Therefore, full-featured bar zone with a case for wine, cupboard for cups and saucers, as well as a place for tea-kettle and coffeemaker appeared in the kitchen. Besides, local lighting represented by two sconces is envisaged here to create intimate romantic setting which is so good for crushing a cup of wine.
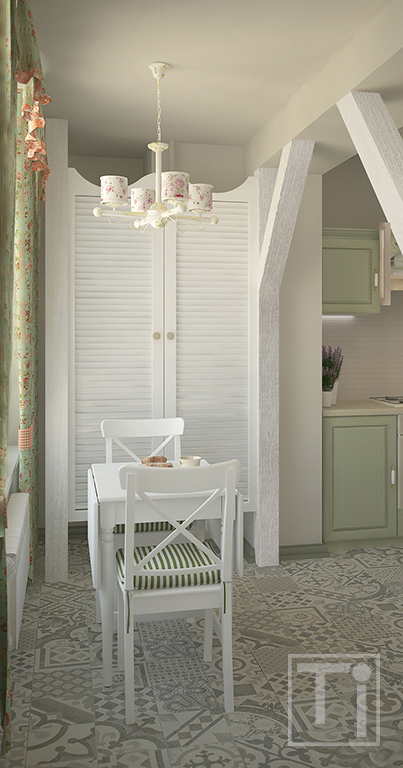
Dining area is accentuated with a decorative timber beams “sustaining” an opening. Ornately shaped tambour doors cover up the gas boiler while providing an easy access to it.
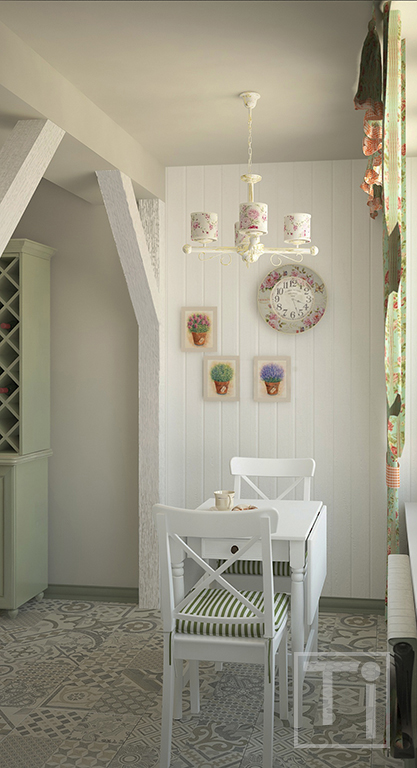
A table in the dining zone is rather small, but it can be expanded by lifting the side “wings”. Besides, the table has a drawer where tissues, flatware and other little things which may be useful during the meals can be stored.