
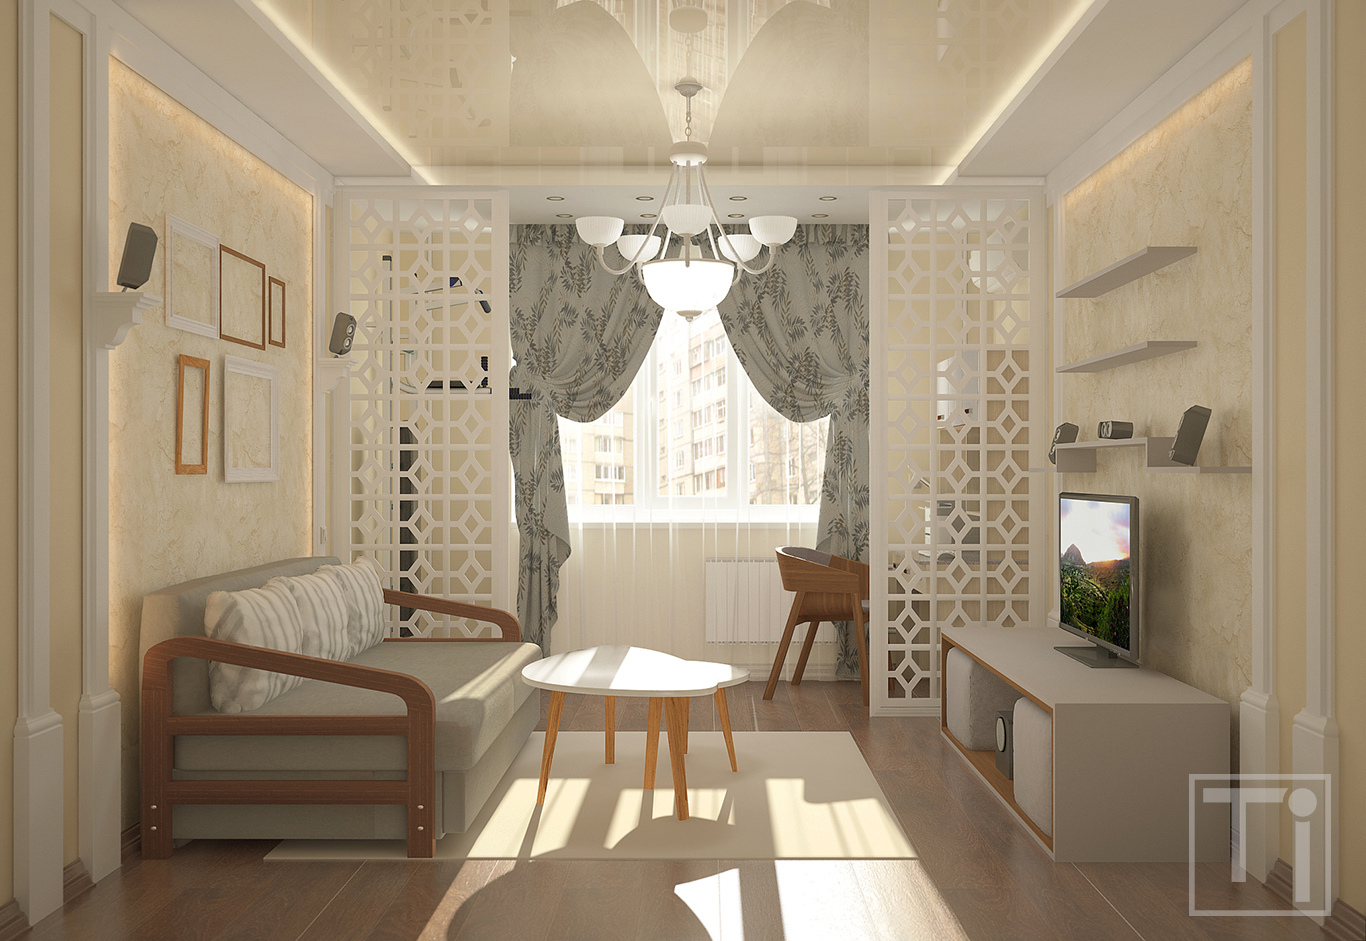
The sitting zone is separated from the working area and sports corner with the a-jour partitions made of MDF. Zoning is also accentuated with the glossy stretch ceiling. Color of the ceiling matches the color of the walls. Sofa and TV bench are highlighted with the pilasters and cornices with embedded LED tape as well as coloring a la Venetian plaster. There is a room for two additional poufs in the TV bench. The poufs will be very handy if the family needs to increase the number of seats. Rear speakers of the home theater are placed on the consoles over the sofa.
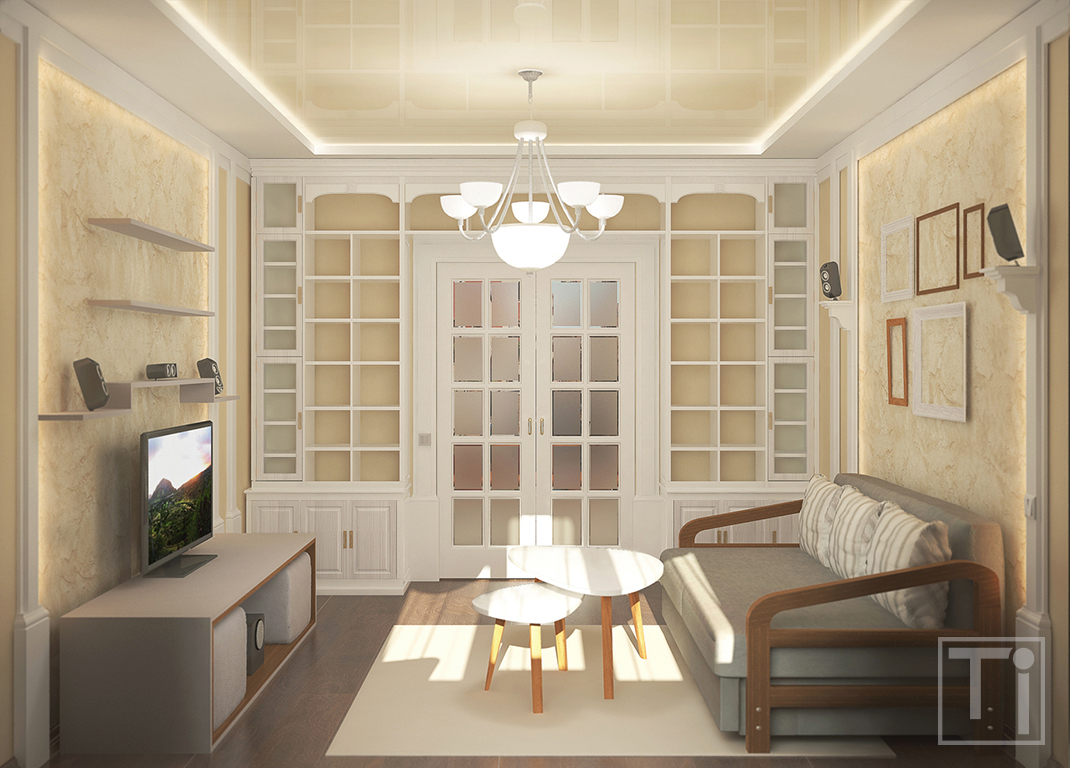
The wall around the two-leaved door is occupied by the cupboard with paneled facades. White color and plenty of glass and open shelves don’t let it look massive.
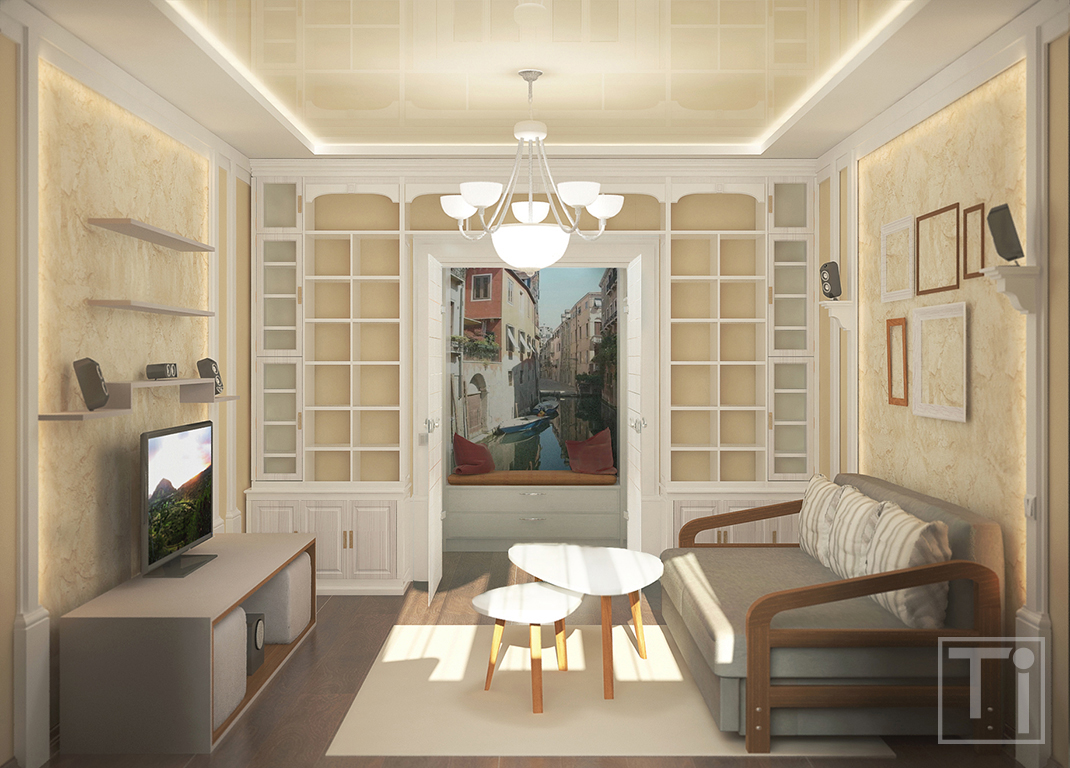
When the door is opened, it commands a view of a drawer chest with bright pillows and a wall covered with a photo wallpaper. It appears that the door leads to a little balcony hanging over one of the numerous Venetian canals.
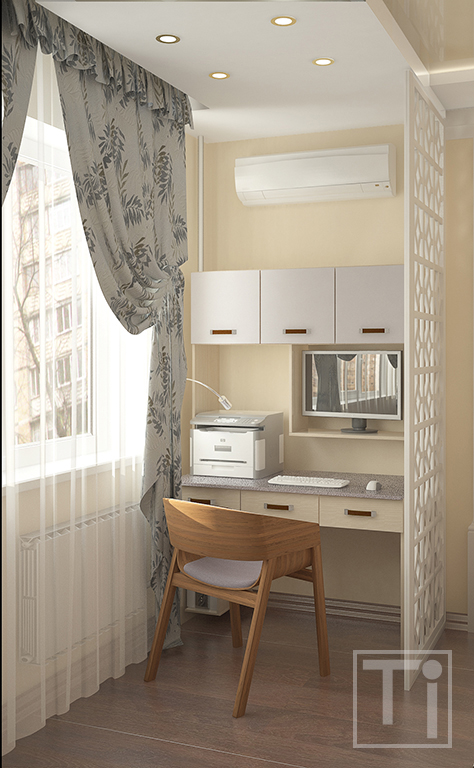
Working place of the customer is organized behind one of partitions. She works on a desktop computer and has a lot of folders with the documents. It caused a choice of the table with pedestals for system unit and a monitor and plenty of spacious drawers and cabinets.
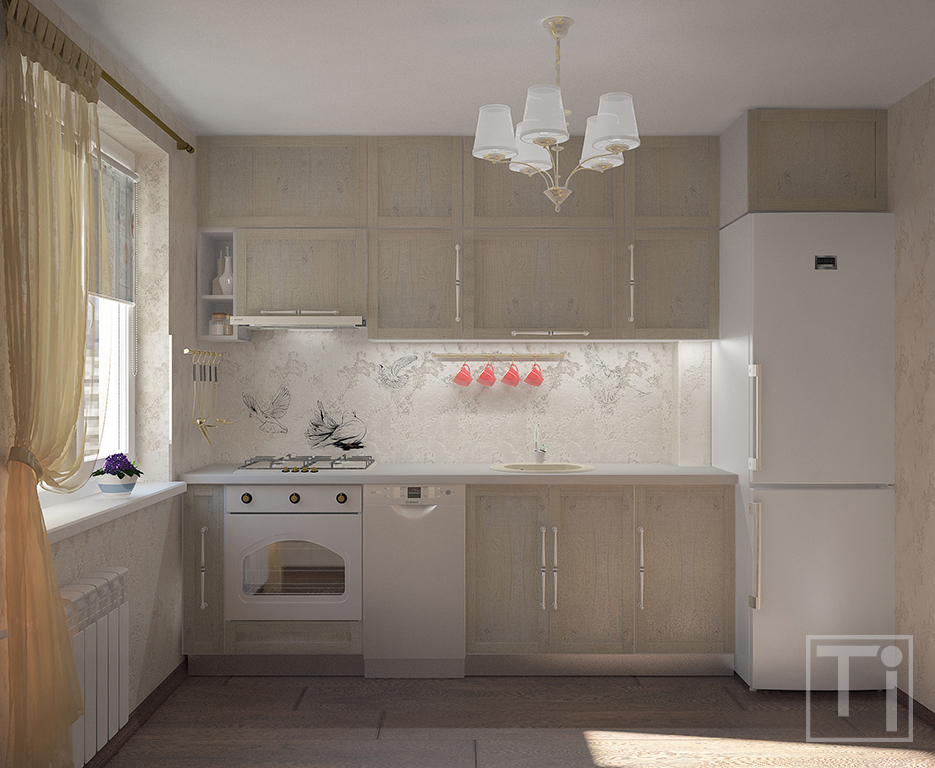
Apart from gas stove and location of ventilation shaft and plumbing system, factors which limited development of kitchen design included the fact that the walls were partially covered with a stucco and the customer didn’t want to take it away. Besides, she already had a refrigerator and a dish washer which she wanted to keep. Budget for kitchen renovation was rather modest, that’s why it was decided not to use expensive corner elements and organize kitchen unit in two lines. Cooking zone was placed to the right of the door.
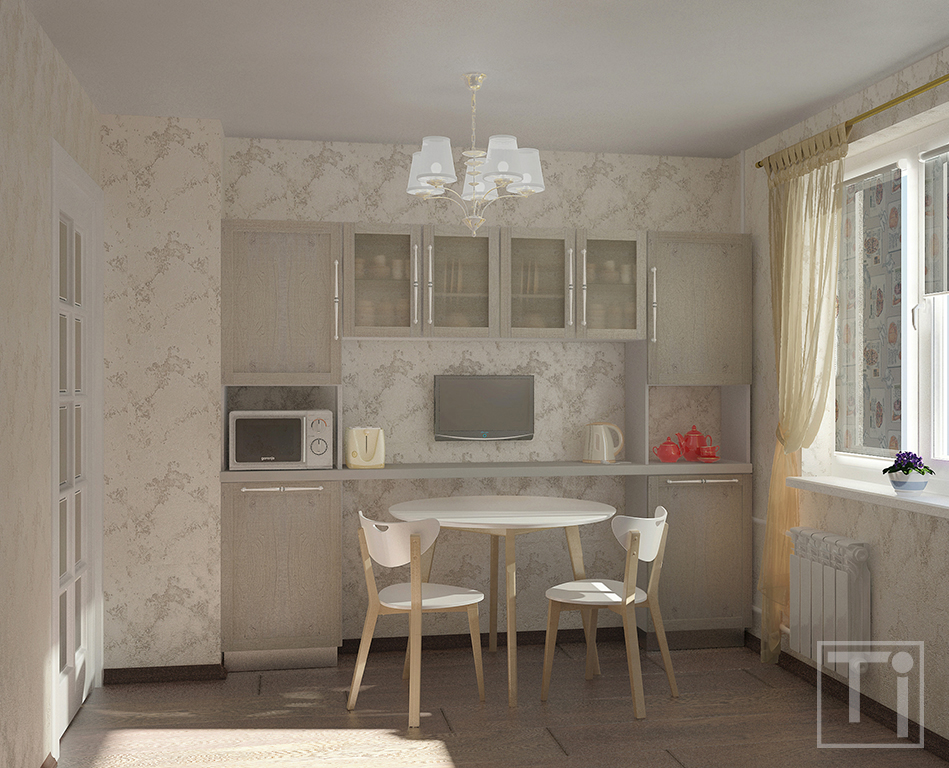
To the left narrow cupboards with two niches and a counter top with tea-kettle and a toaster were placed. The customer wanted to have a big table where four persons could sit with ease in case of visit of the parents. However, area and dimensions of the kitchen didn’t allow to bring this wish to life. Nevertheless, solution was found in the form of round table which can be pushed under the counter top together with two spare chairs. Being pushed under the top during most of the time, the table will leave a lot of space in the kitchen allowing the customer and her daughter have meals comfortably at the same time. In case of guests visit the table can be easily pulled out to the center of the premise.
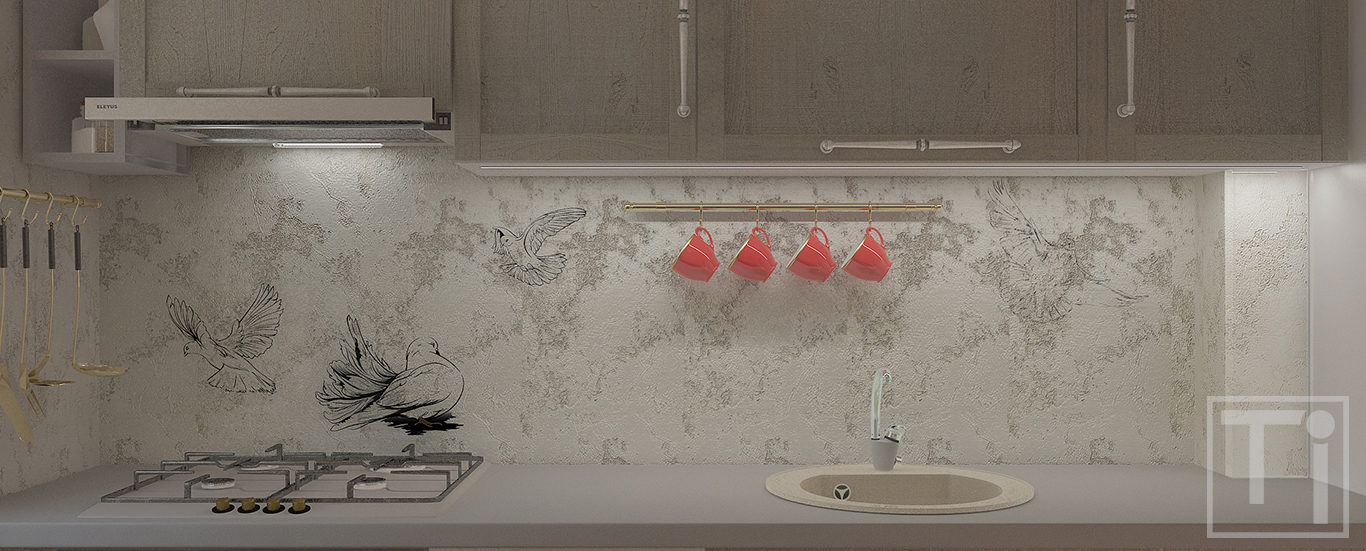
All walls were covered with the same stucco which was already on some of them before the start of renovation. Not to hide beautiful decorative material and not to divide interior into small parts visually, the wall near the benchtop in the cooking zone was covered with transparent glass decorated with printed pigeons.