

Fitted wardrobes in the hall dissolve against the white walls, floor and ceiling, that’s why they don’t look massive. Entrance zone is accentuated with vivid cheerful yellow paint; tiles on the floor and interior doors look delineated by the bored schoolchild. Mirror facades of the opposite wardrobe are reflected in the mirror hanging over the drawer units creating the effect of infinite mirror portal.

As wardrobes with the depth of 40 cm located along the opposite wall are not very handy for storing outer garments, it was decided to sacrifice some area of the next room and organize another fitted wardrobe with the depth of 60 cm and mirror facades. To balance the design, decor of mirror and yellow stripes was created to the right from the door.
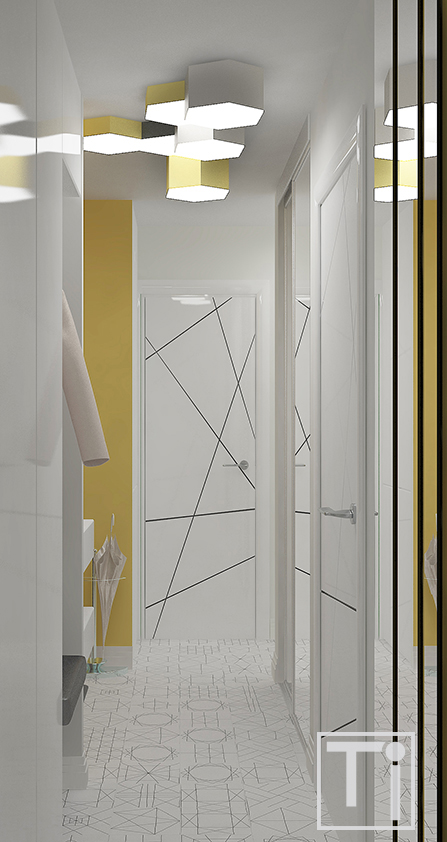
Mirror stripes deform the space of a narrow corridor creating optical illusions which change depending on the viewpoint.
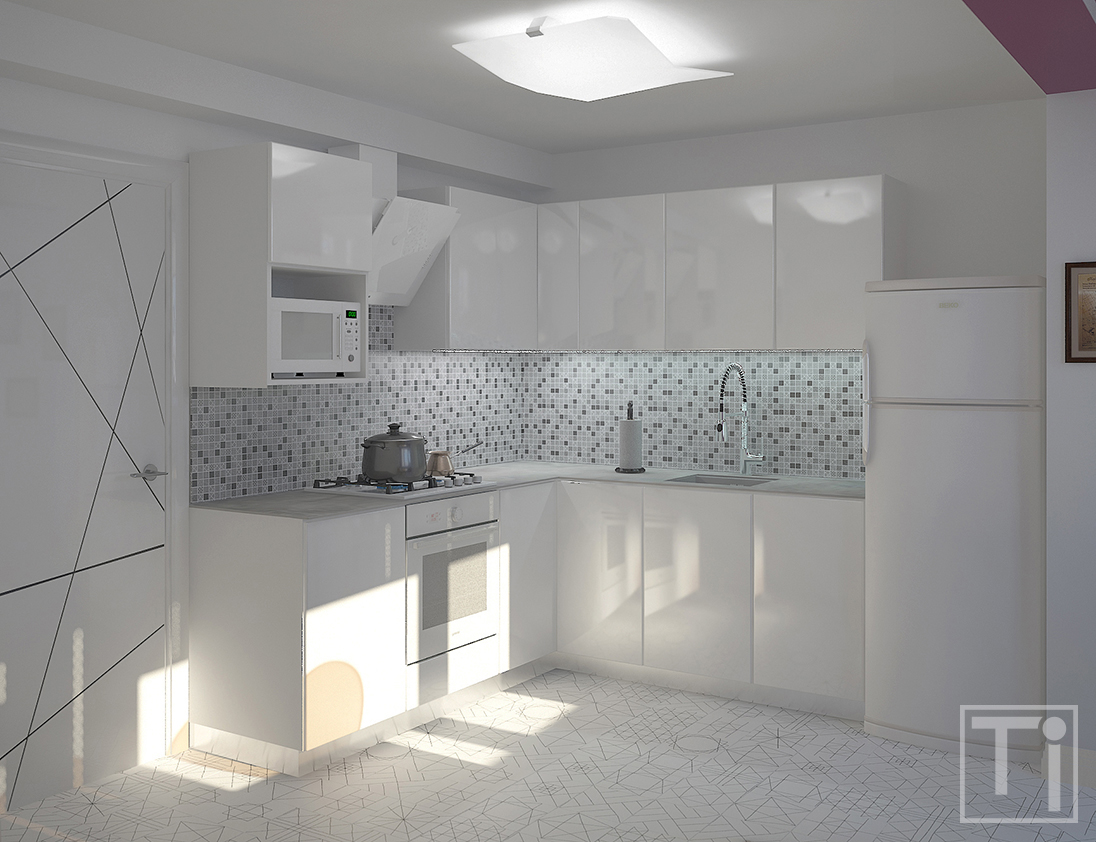
The mistress dreamed about the white kitchen and this dream was brought to life. White walls, ceiling, appliances and glossy facades of the kitchen unit are completed with splash back faced with black and white mosaics in patchwork style and delineated floor tiles. Thin ceramic tile imitating stone was chosen for a benchtop. Large size of the tile allowed creation of the seamless top.
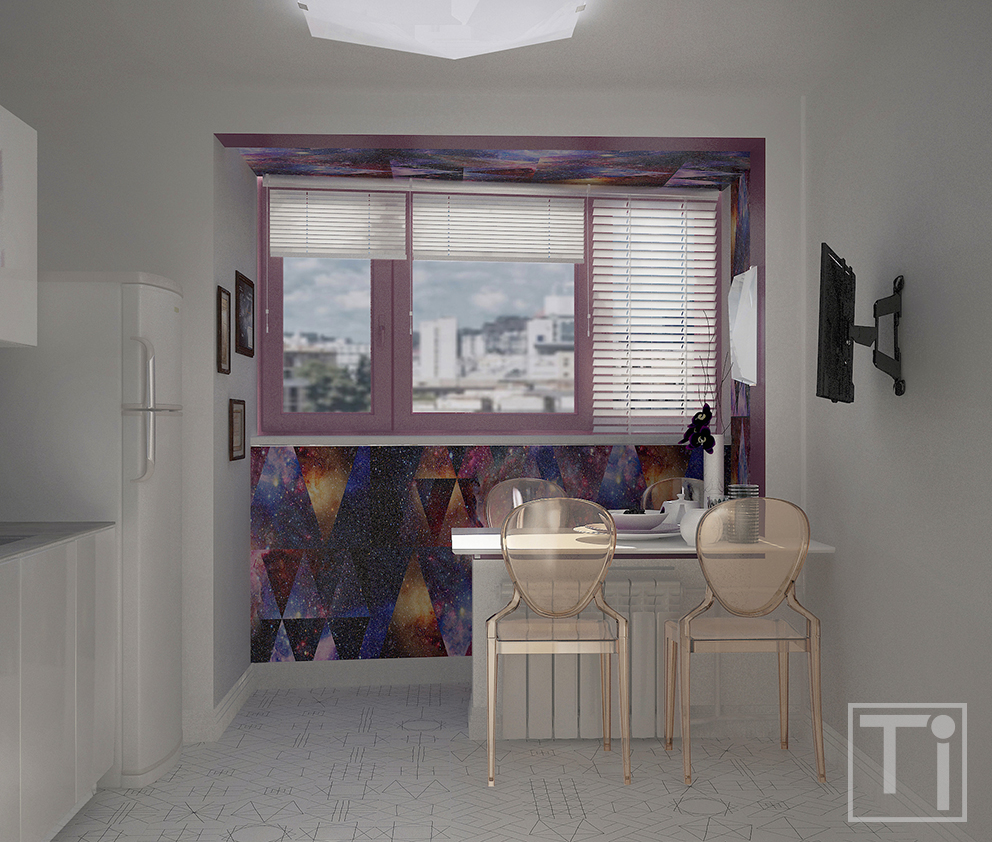
Discreet area of the kitchen and position of the doorways didn’t allow placement of large dinner table which the customers wanted to have. To solve this problem, it was decided to demount balcony unit and organize the dining zone at the balcony which was previously winterized. Table top was installed over the window sill block using decorative legs and anchor clampings. LED tape was installed under the table and there is an effect of flying top when the light is on.
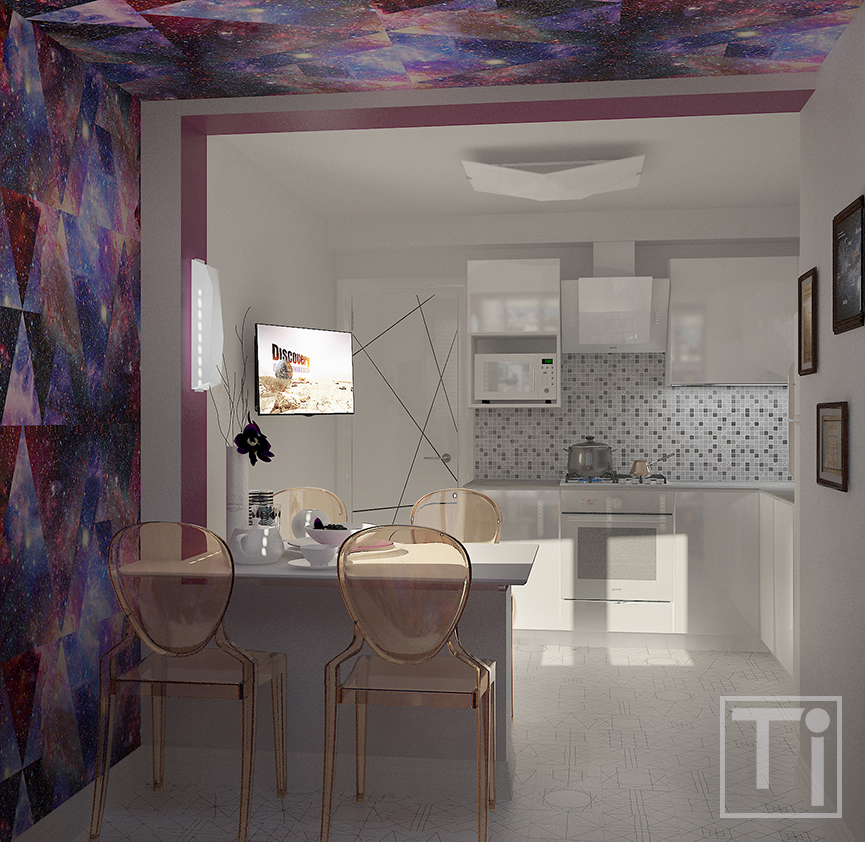
The young mistress likes to cook national pastry, that’s why she needs rather big surface for rolling dough. To make the benchtop free from excessive appliances, the microwave oven was placed into the wall cabinet. On a free wall there is a TV set on a swivel arm which allows comfortable watching both during the cooking and during the meals.
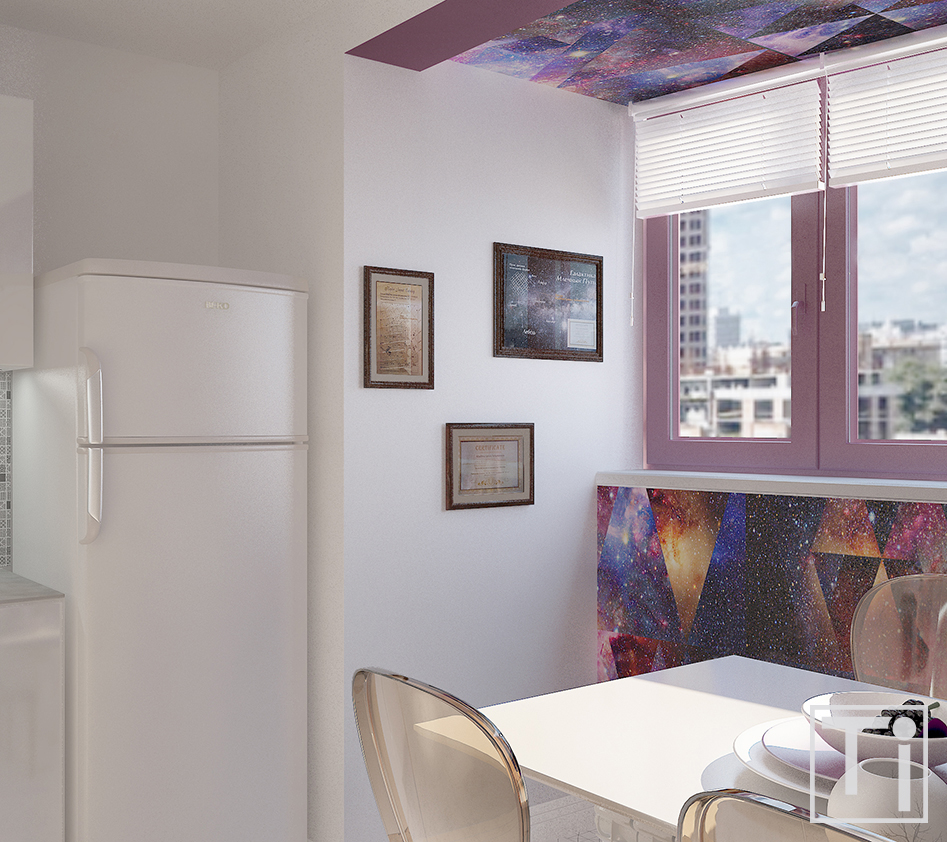
The phrase “I’ll give you the star” isn’t just a lovely promise for the couple. When paying court to his future wife, the owner of the flat indeed gave the star to his sweetheart. It is officially registered in the Kepler Input Catalog. Certificates proving this fact and indicating astronomical coordinates and size of the star took their rightful place in the dining zone.
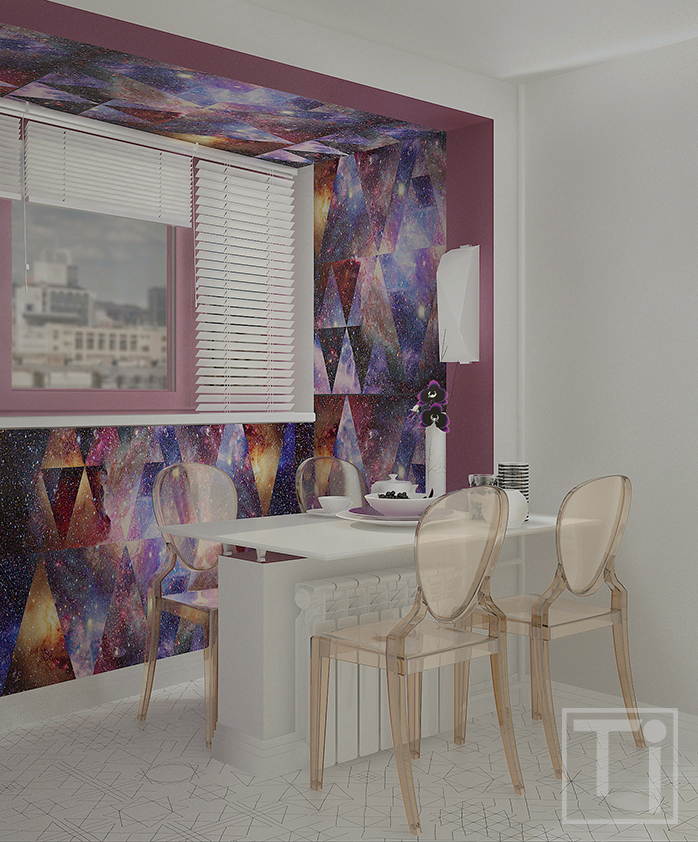
To enliven absolutely white kitchen, it was decided to make the dining zone as colorful as possible. And romantic story from the past of the customers has determined the theme: sky of stars seen through the NASA telescope appeared on two walls and a ceiling of the former balcony. In the evening, when the lights are off, the stars painted with luminous paint fill the room with magic glimmering.
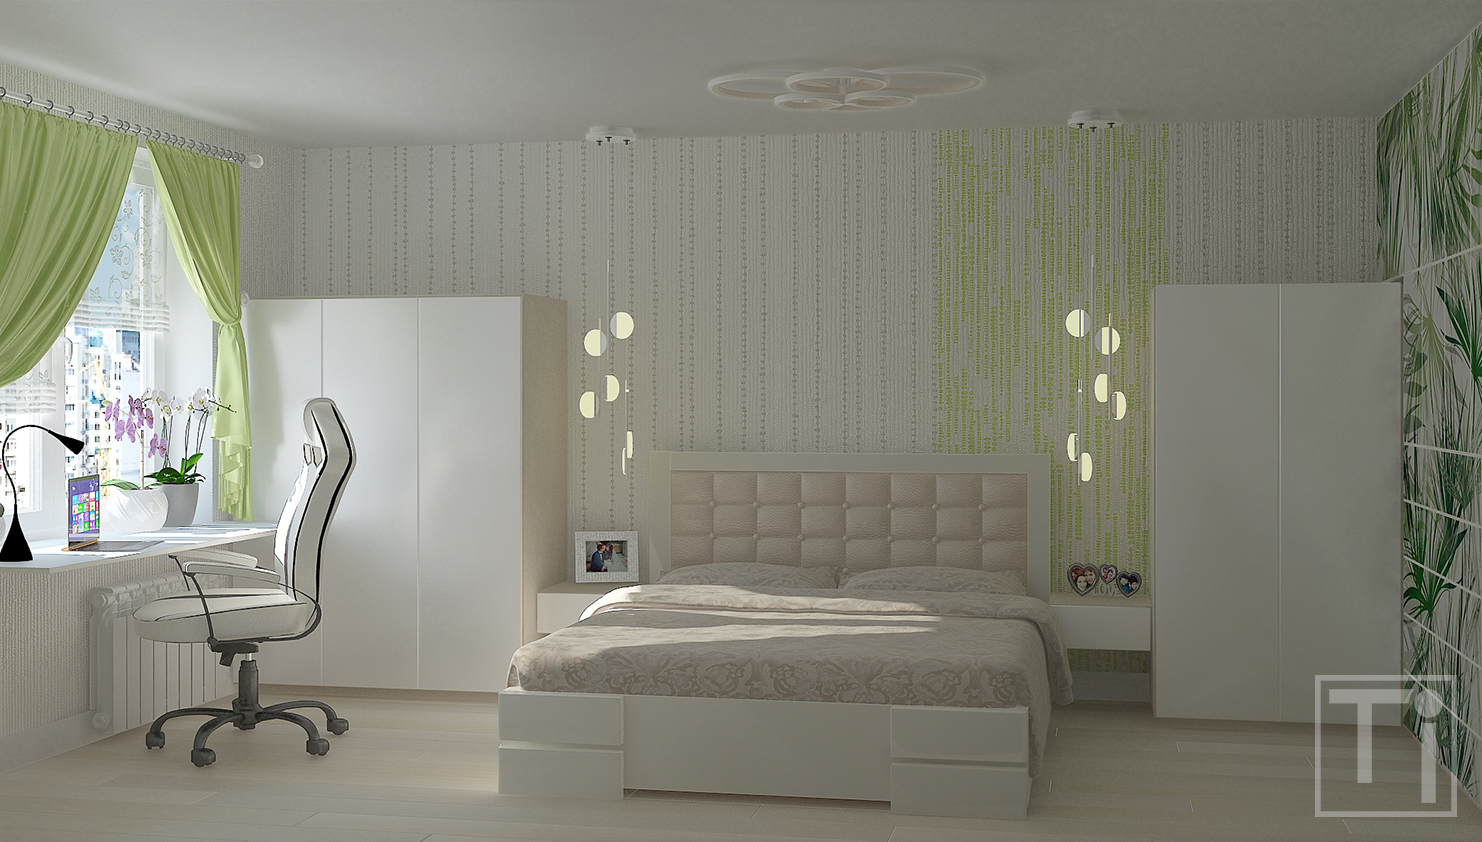
In the bedroom the couple wanted to keep their bed which was bought not so long ago and to organize working space for which they already had a chair. Both wishes were fulfilled and available items of furniture have find their place in a new interior. On either side of the bed bedside cabinets and low wardrobes concealing rather low ceiling were placed. Vertical pattern resembling strands of pearls on the Esprit wallpapers, “tails” of lamps with luminous disks hanging over the bedside cabinets and flat ceiling lamp also increase the height of the ceiling visually.
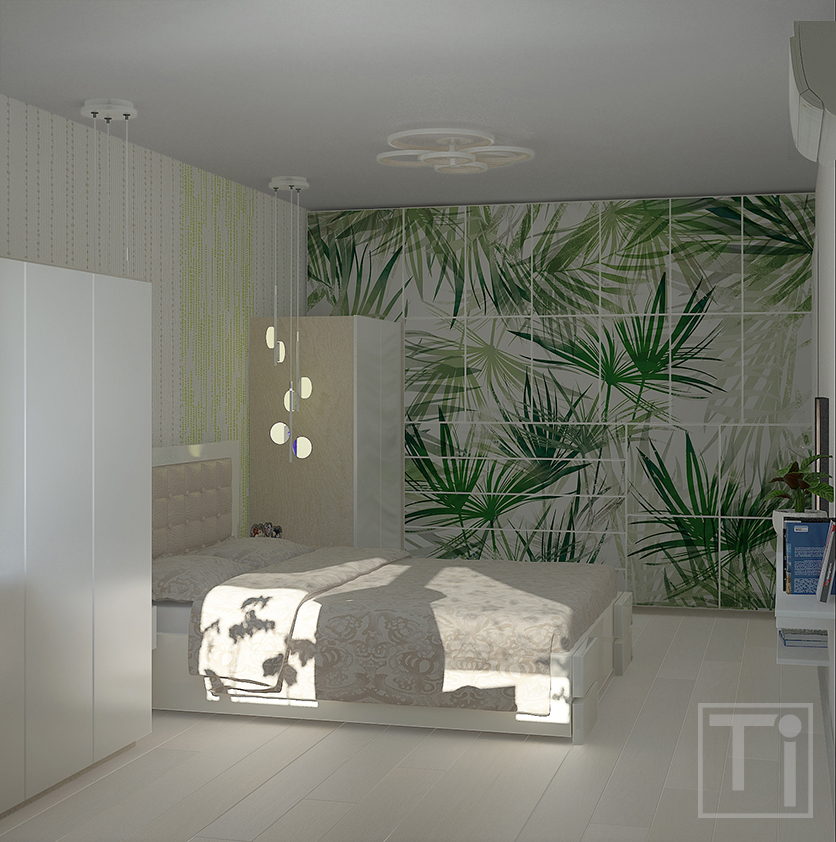
Opposite the window there is a wardrobe along the wall. Its facades imitate the panel featuring tropical plants thanks to which the huge storage place isn’t perceived as an item of furniture and doesn’t suppress people by its size.
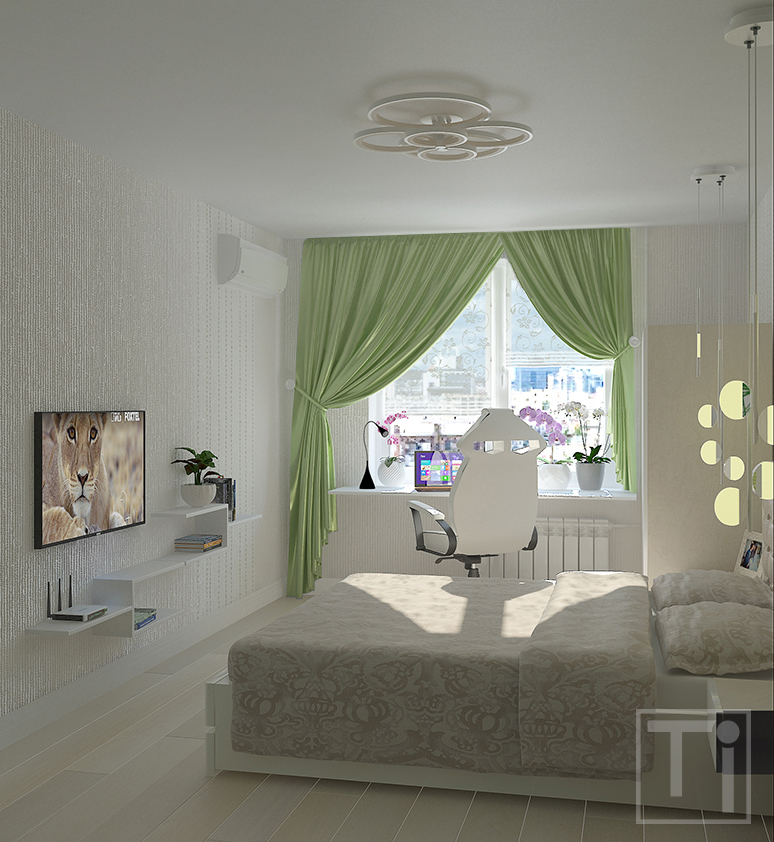
Top of the working table is integrated into the window sill, that’s why the curtains are only a decoration. Roller blinds will protect the room from prying eyes in the evenings.
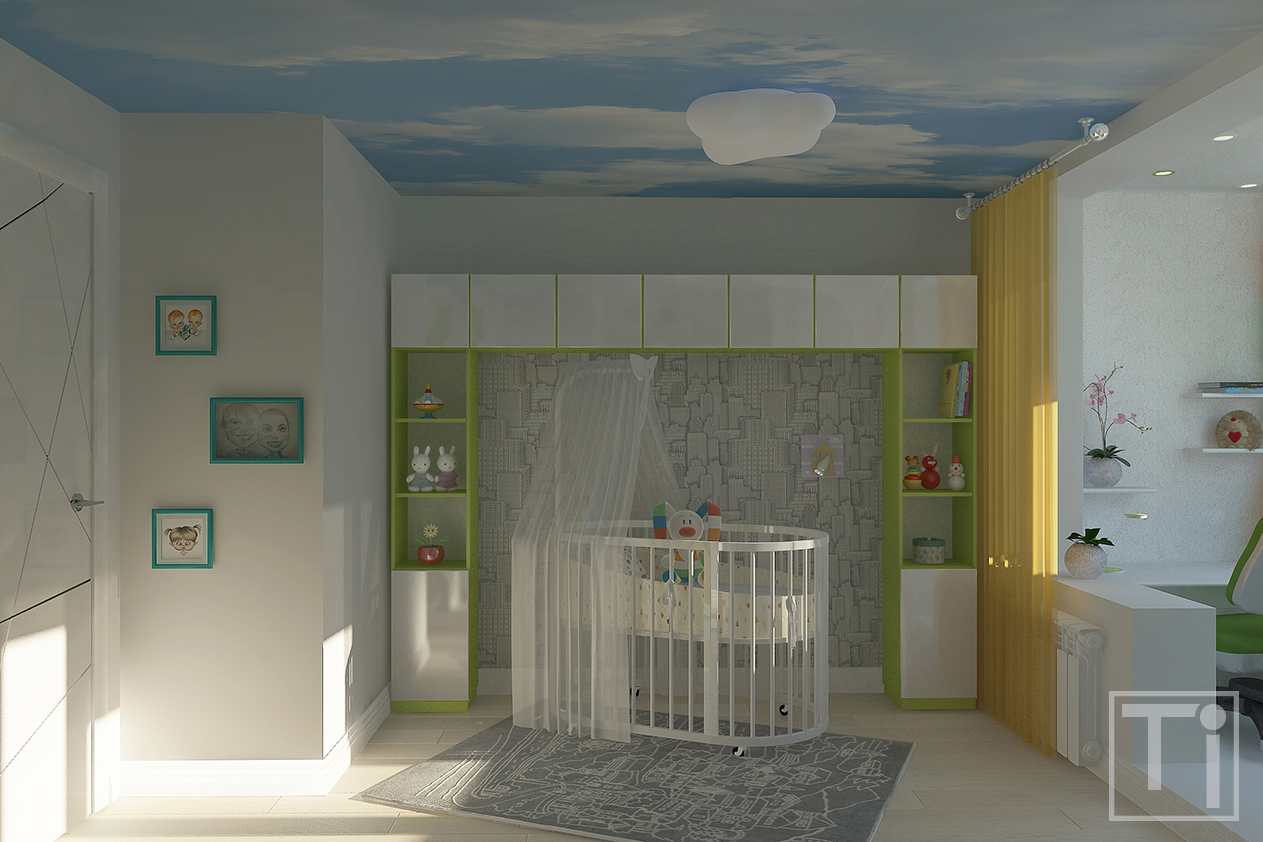
In the second room a young family decided to organize a children’s room for a baby, who will arrive sooner or later. As no one knows whether it will be a boy or a girl, it was decided to make an interior which can be easily adapted to any sex, age and interests. That’s why the theme of a city and orange and green colors were chosen. There is also an image of the sky and a luster resembling a cloud on the ceiling. It visually expands the space, raises a ceiling and fills the room with air.
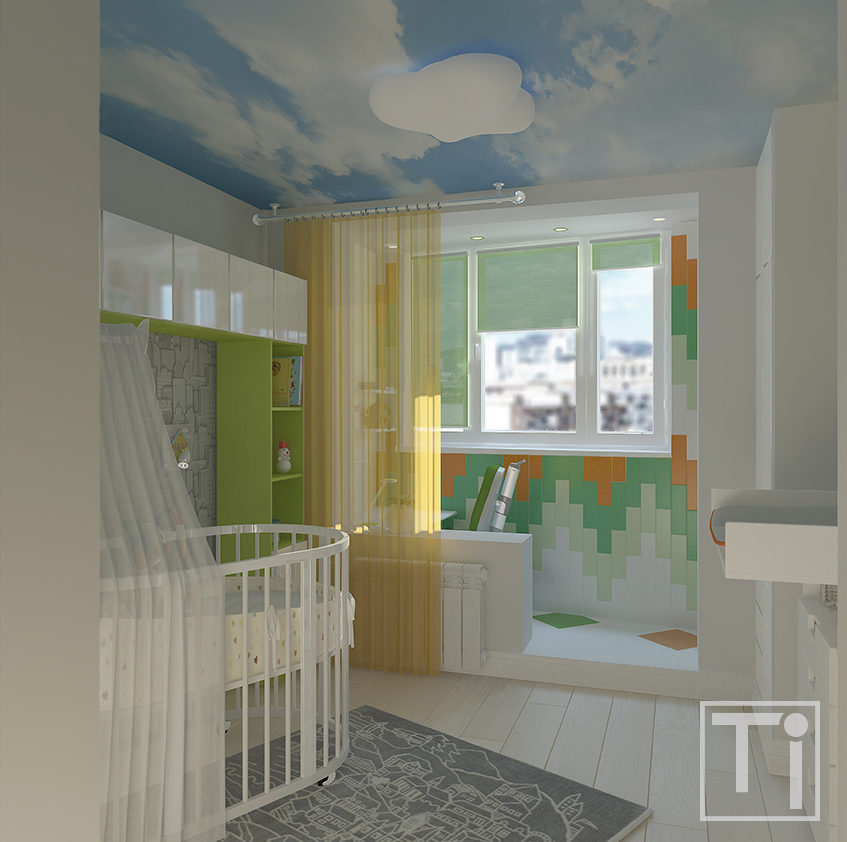
To compensate loss of the area allocated for organization of the wardrobe in the hall, it was decided to integrate the balcony into the room by demounting the balcony unit. Window sill block, window header, side pillars and threshold were not demounted not to interfere into the engineering and structural constructions of the building. At the winterized balcony equipped with the under floor heating a working zone will be organized in the future.
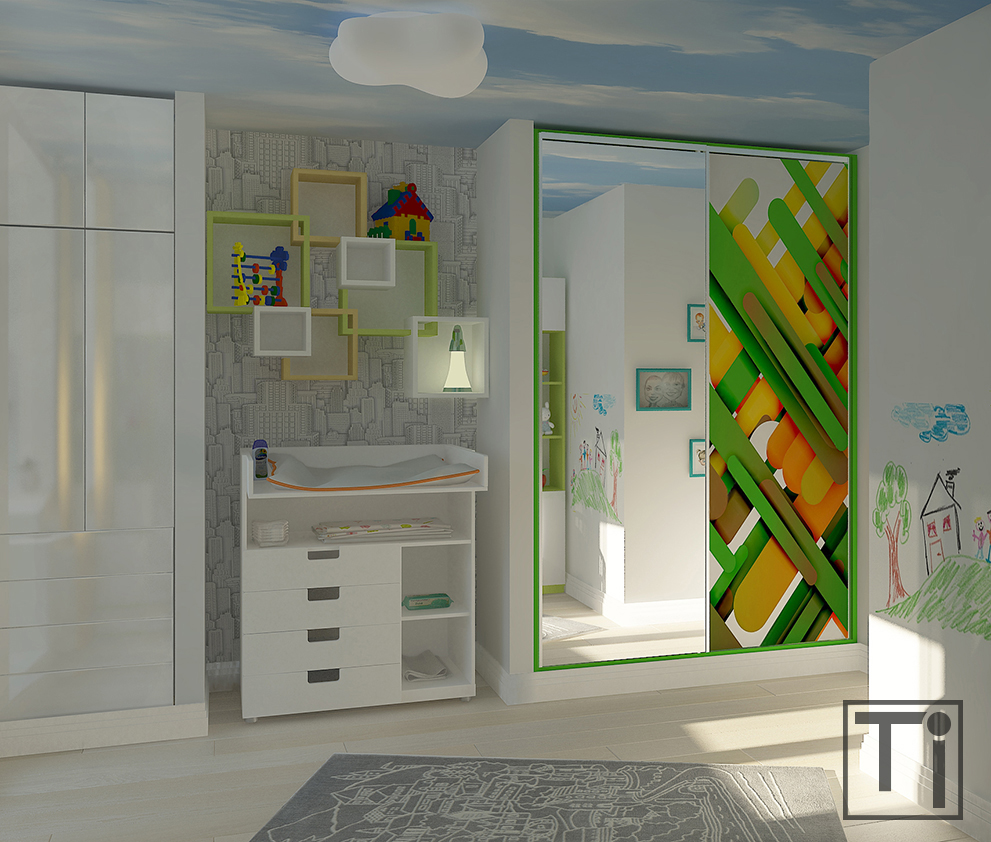
Two fitted wardrobes were built in the niches made of plasterboards. Such wardrobes don’t look so massive as the stand-alone ones. Between the wardrobes baby changing table Ikea Stuva was placed. When the child grows up, it may be used for plays. The wall which appeared after organization of a wardrobe in the hall is covered with the magnet and chalkboard paints. There will be an “exhibition zone” and a “street art zone” for pictures, posters, “graffiti” etc. there.
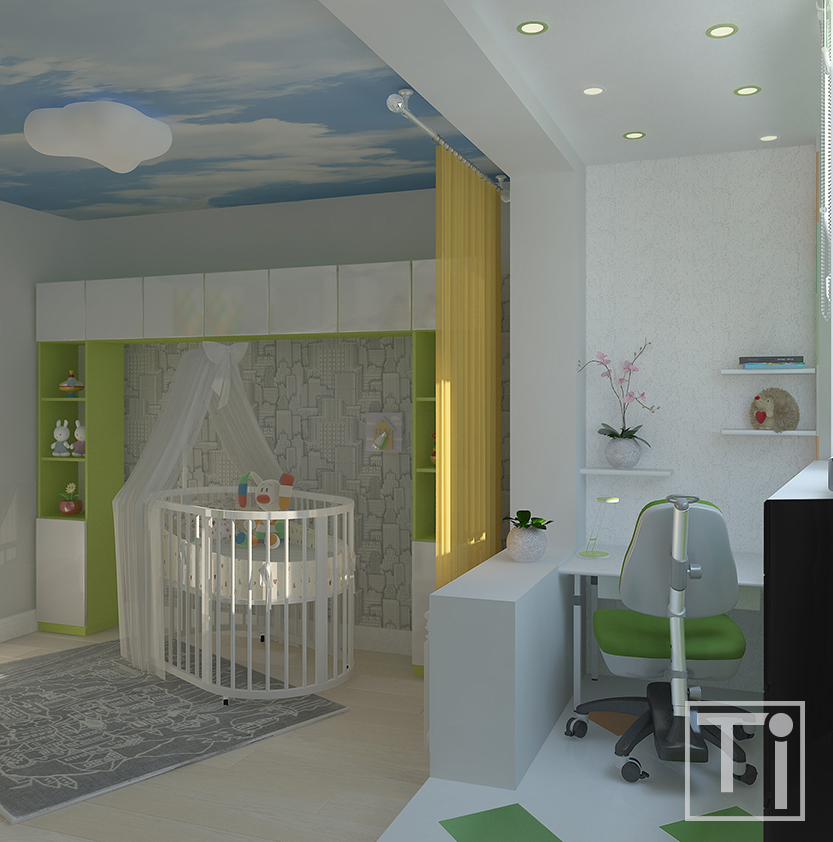
Working table is equipped with the telescopic legs to adapt it to the height of a child. The chair is also “growing”. The wall in front of the table is covered with a white cork. It will be very handy to pin the pictures, a schedule, the multiplication table etc. on this warm and eco-friendly material.
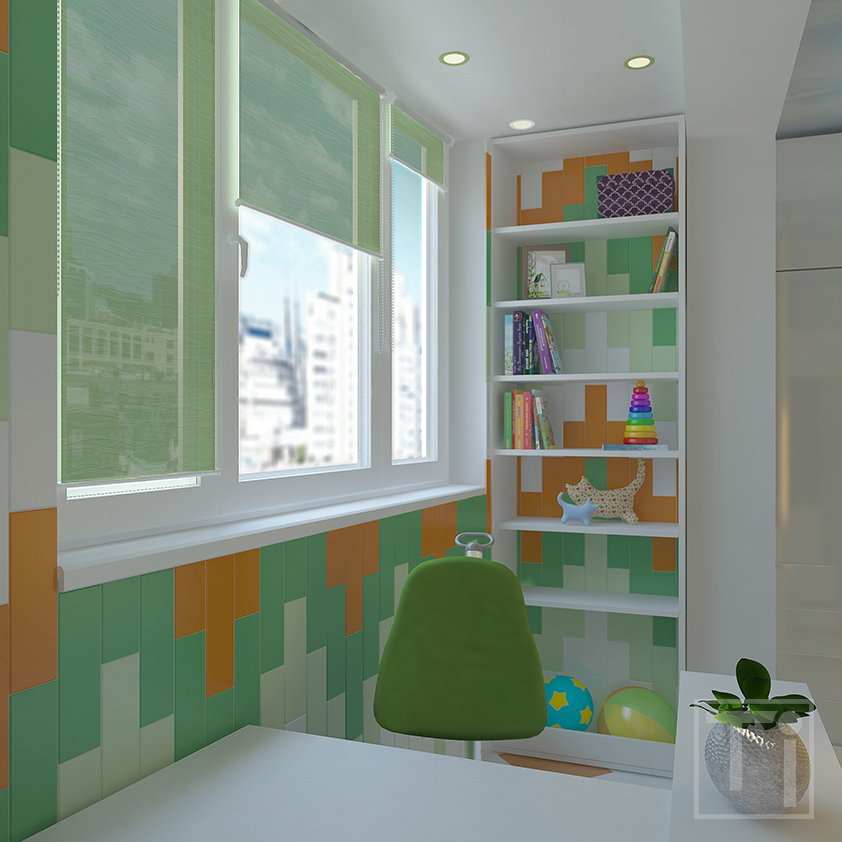
On the other side of the working zone there is a rack for books and toys.
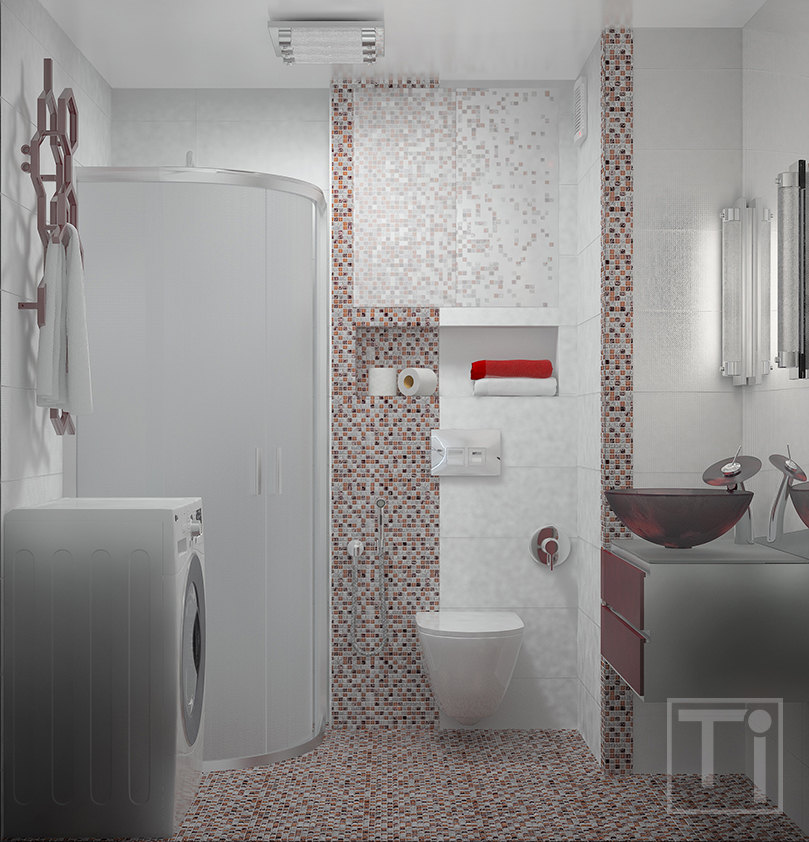
Nacrous tiles on the bathroom walls are “torn” by the bands of mosaics “flowing” from the floor to the walls and visually deforming the small space. Shower corner has no shower base and is placed right on the floor. The toilet bowl and the furniture are the hanging ones which visually expand the room and make the cleaning process easier. Over the WC installation system there is a shelf for accessories and a built-in cabinet for storing toilet paper, household detergents, beauty care products etc.
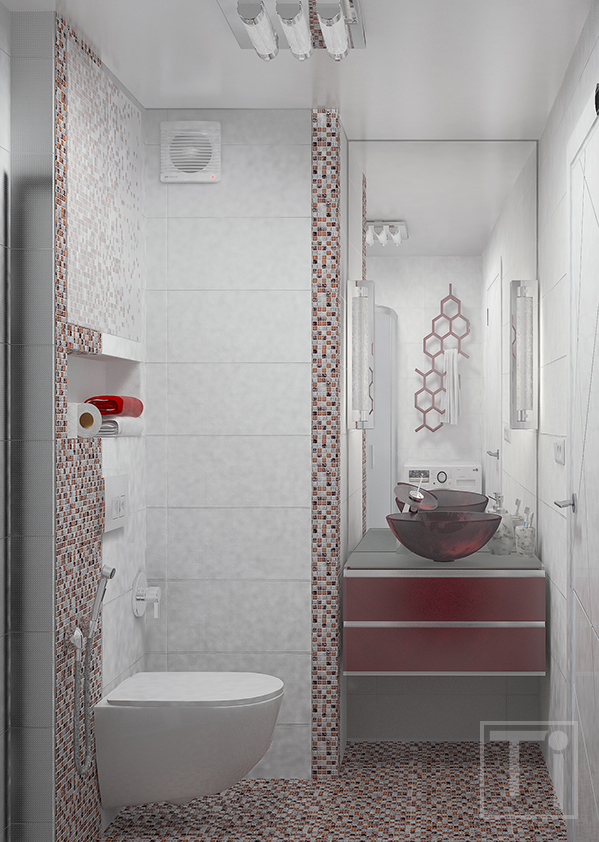
Wash basin and faucet Kraus the mistress fell in love with from the very first sight are placed on the hanging cabinet with glass top and facades. The wall over the cabinet is faced with a mirror broadening the small bathroom. Envelopes of the sconces illuminating the space near the wash basin are filled with crystals diffusing the light. Hidden door on the left wall provides access to boiler and utilities.
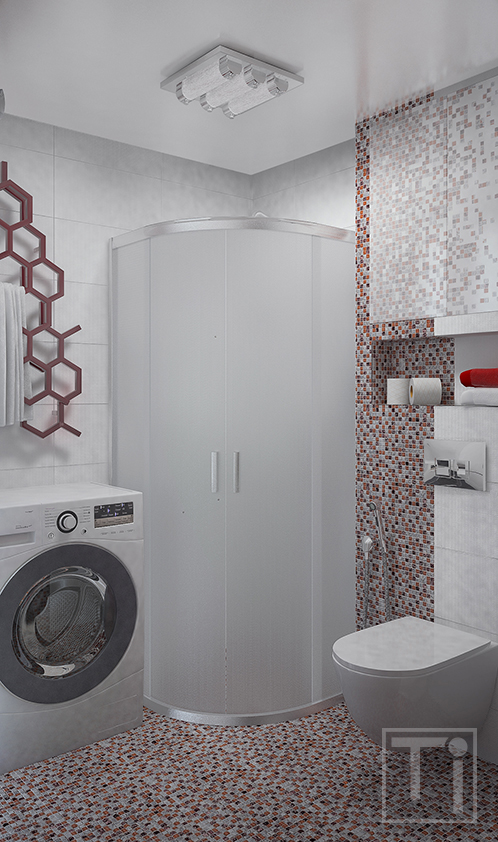
Near the shower corner there is a washing-machine with a dryer function. Over the washer towel rail Terma Hex imitating the honeycombs and having won iF Design Award 2017 and Must Have 2017 award is hanging.