

The ground floor is visually divided into two wings. In one of them a small but very cozy sitting area was organized, and the second wing was designed as a dining zone and a kitchen. Such conditional division is accentuated by the system of beams and lattices on the ceiling.

There is a small sofa with a soft rippling cover and a rocking chair owned by the grand-father of the customer in the sitting zone. Chest of drawers and baskets with books and magazines cosed under the stairs. Small vintage TV set from the family collection is set on the chest of drawers, and in the corner there is a sweet floor lamp Jago Romantici with a lacy shade.
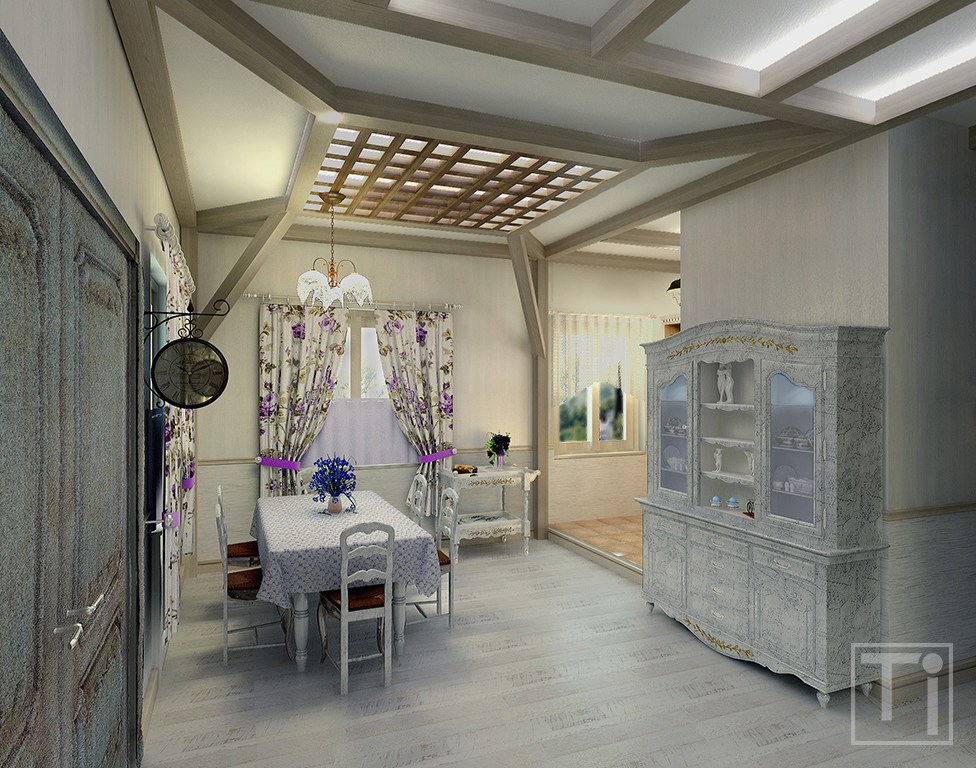
Opposite the entrance door there is a two-leaved door leading to the garden. On either side of the door forged vintage clocks are hanging. At the wall between the kitchen and the hall there is a china cabinet containing collections of the porcelain figurines and dinnerware.
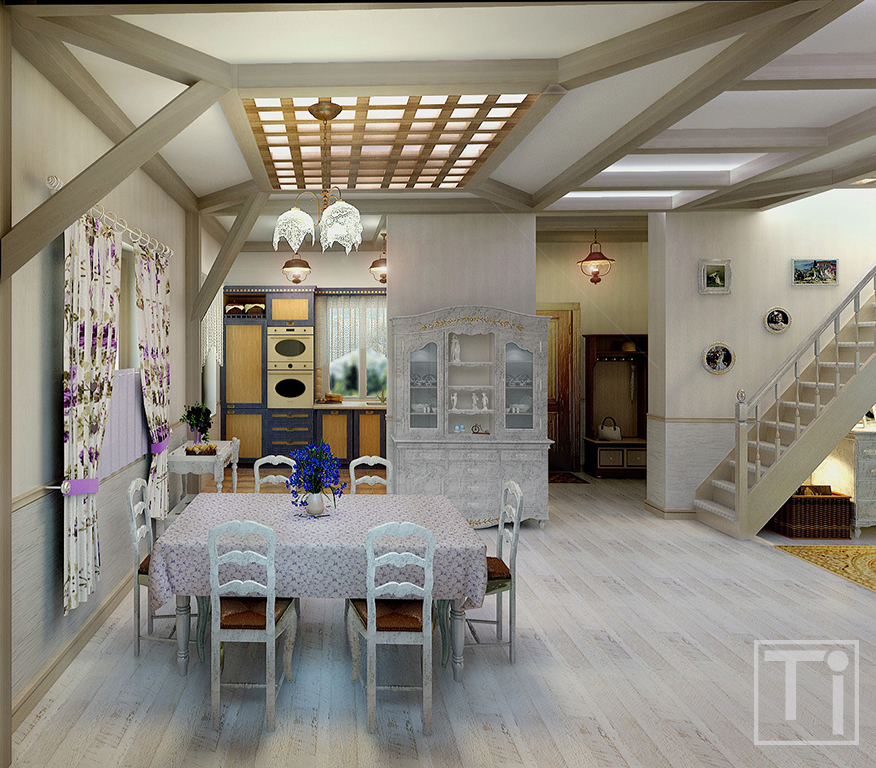
Large dining table where all members of the family can find a place is set in the dining zone. It is lighted up by the luster Jago from the same collection as the floor lamp in the sitting area. Tea trolley is “parked” between the kitchen and the dining zone.
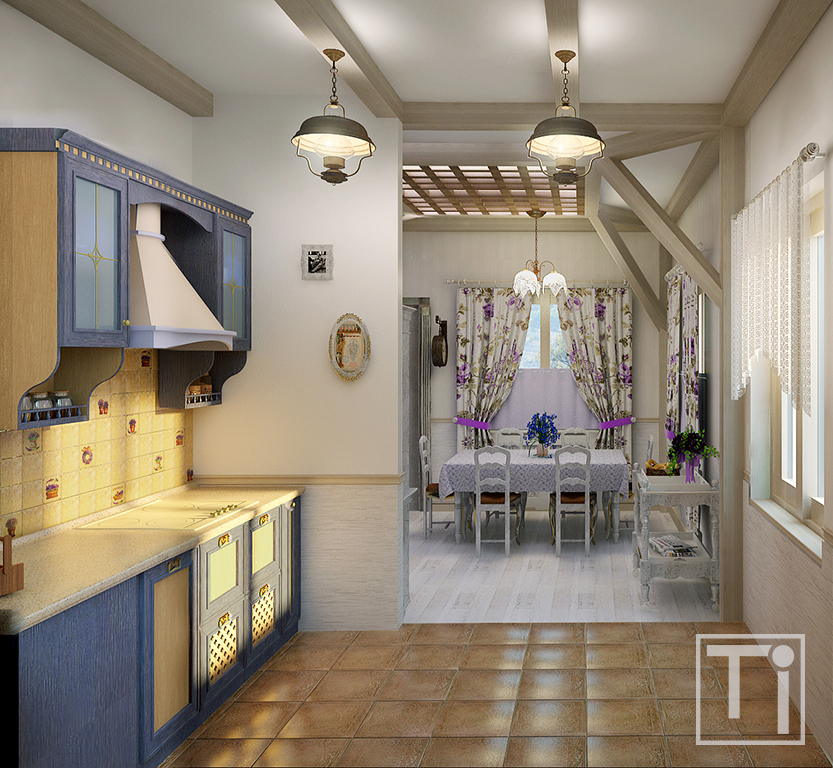
Kitchen is located on a small podium in the right wing of the house and is partly hidden behind the small pillar.
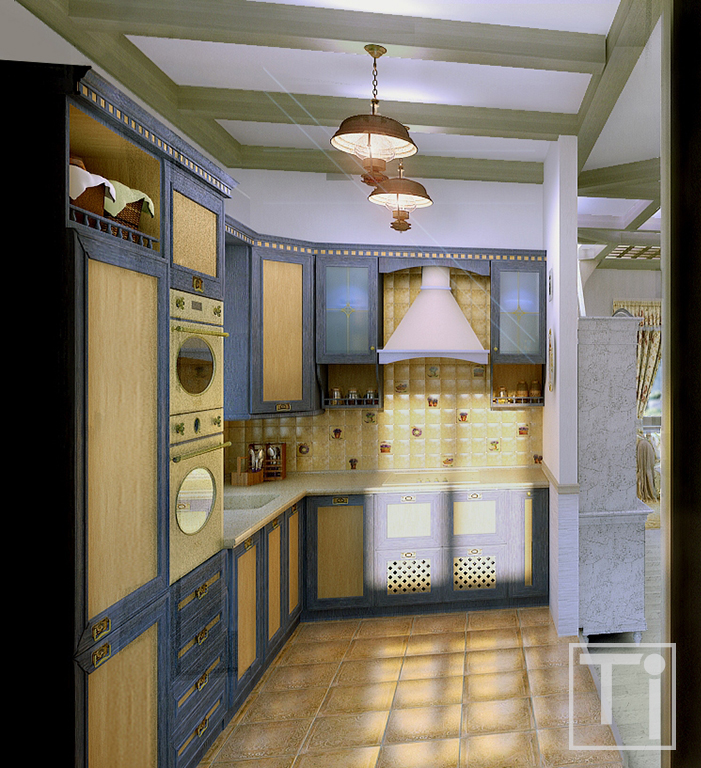
Although the area of the kitchen is just 6.5 sq.m, it contains all the things needed. 2 windows and 2 lamps provide good illumination of the cooking zone at any time of the day or night.