
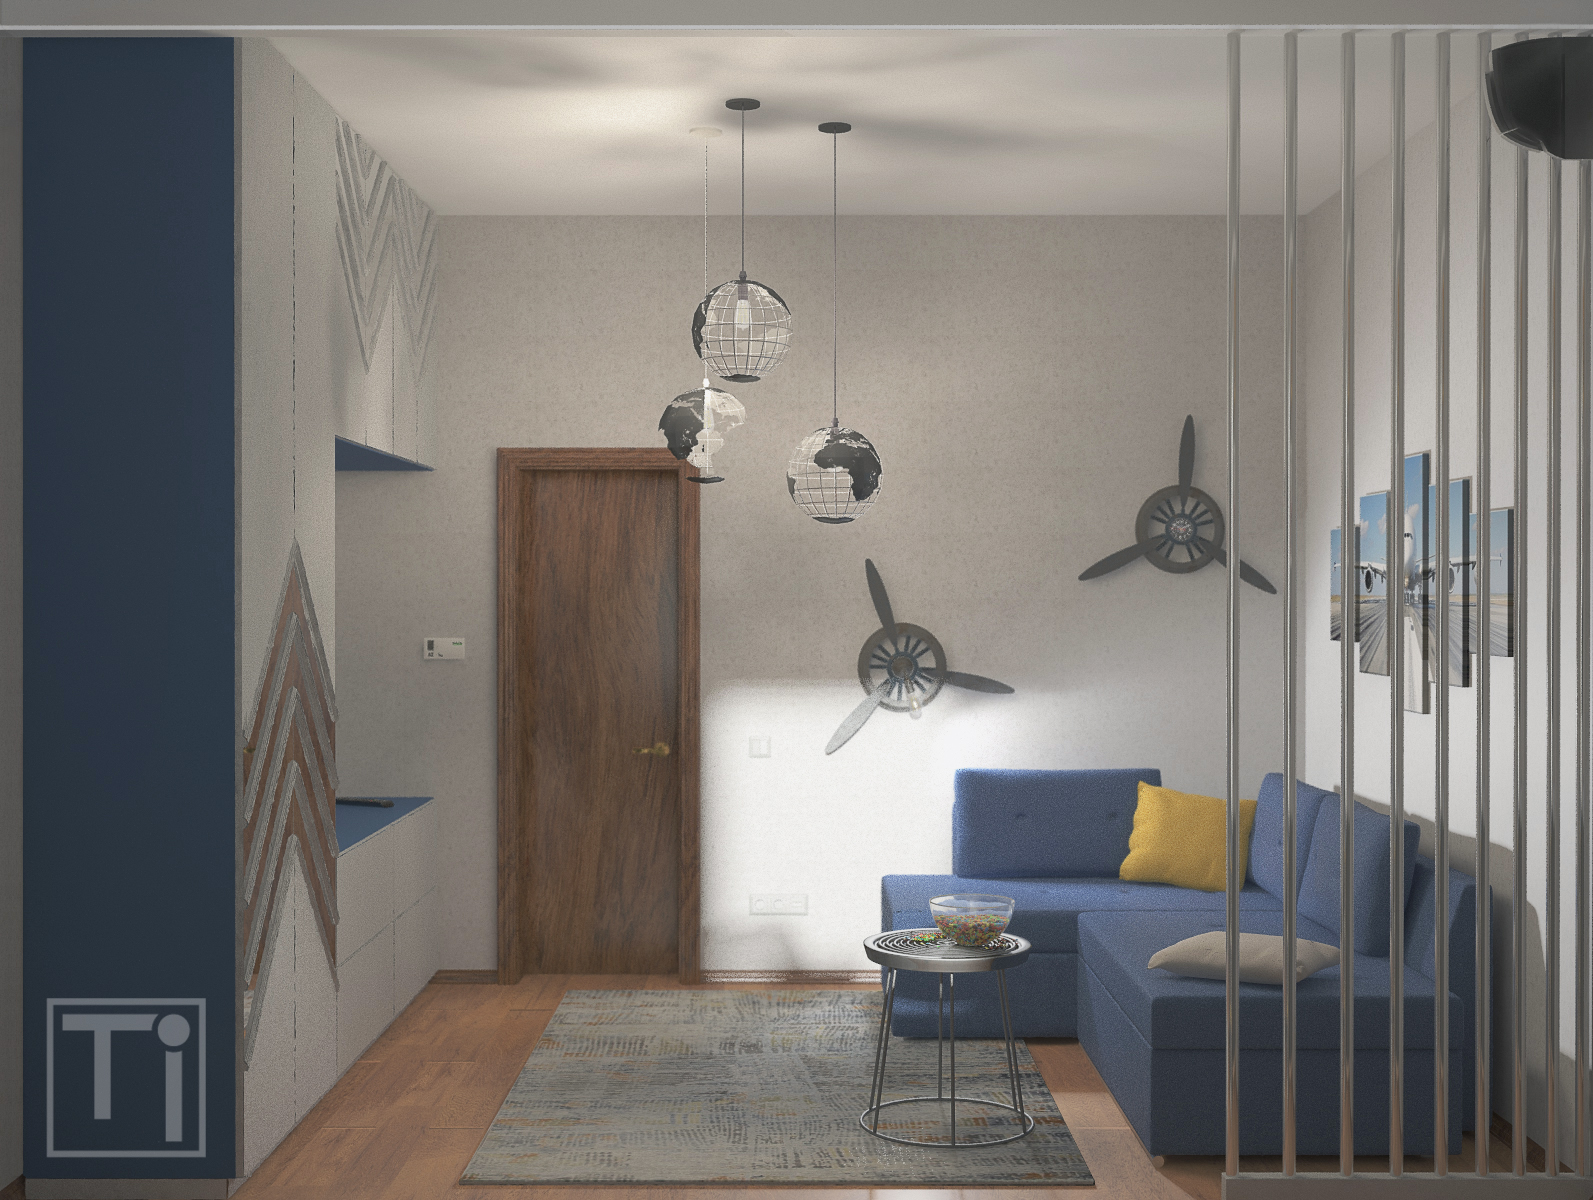
The son of our clients is a very interesting youngster. At his tender age he has encyclopedic knowledge and is big on planes. That’s why sky, airports and aircraft became the main theme in design of the teenager’s room.
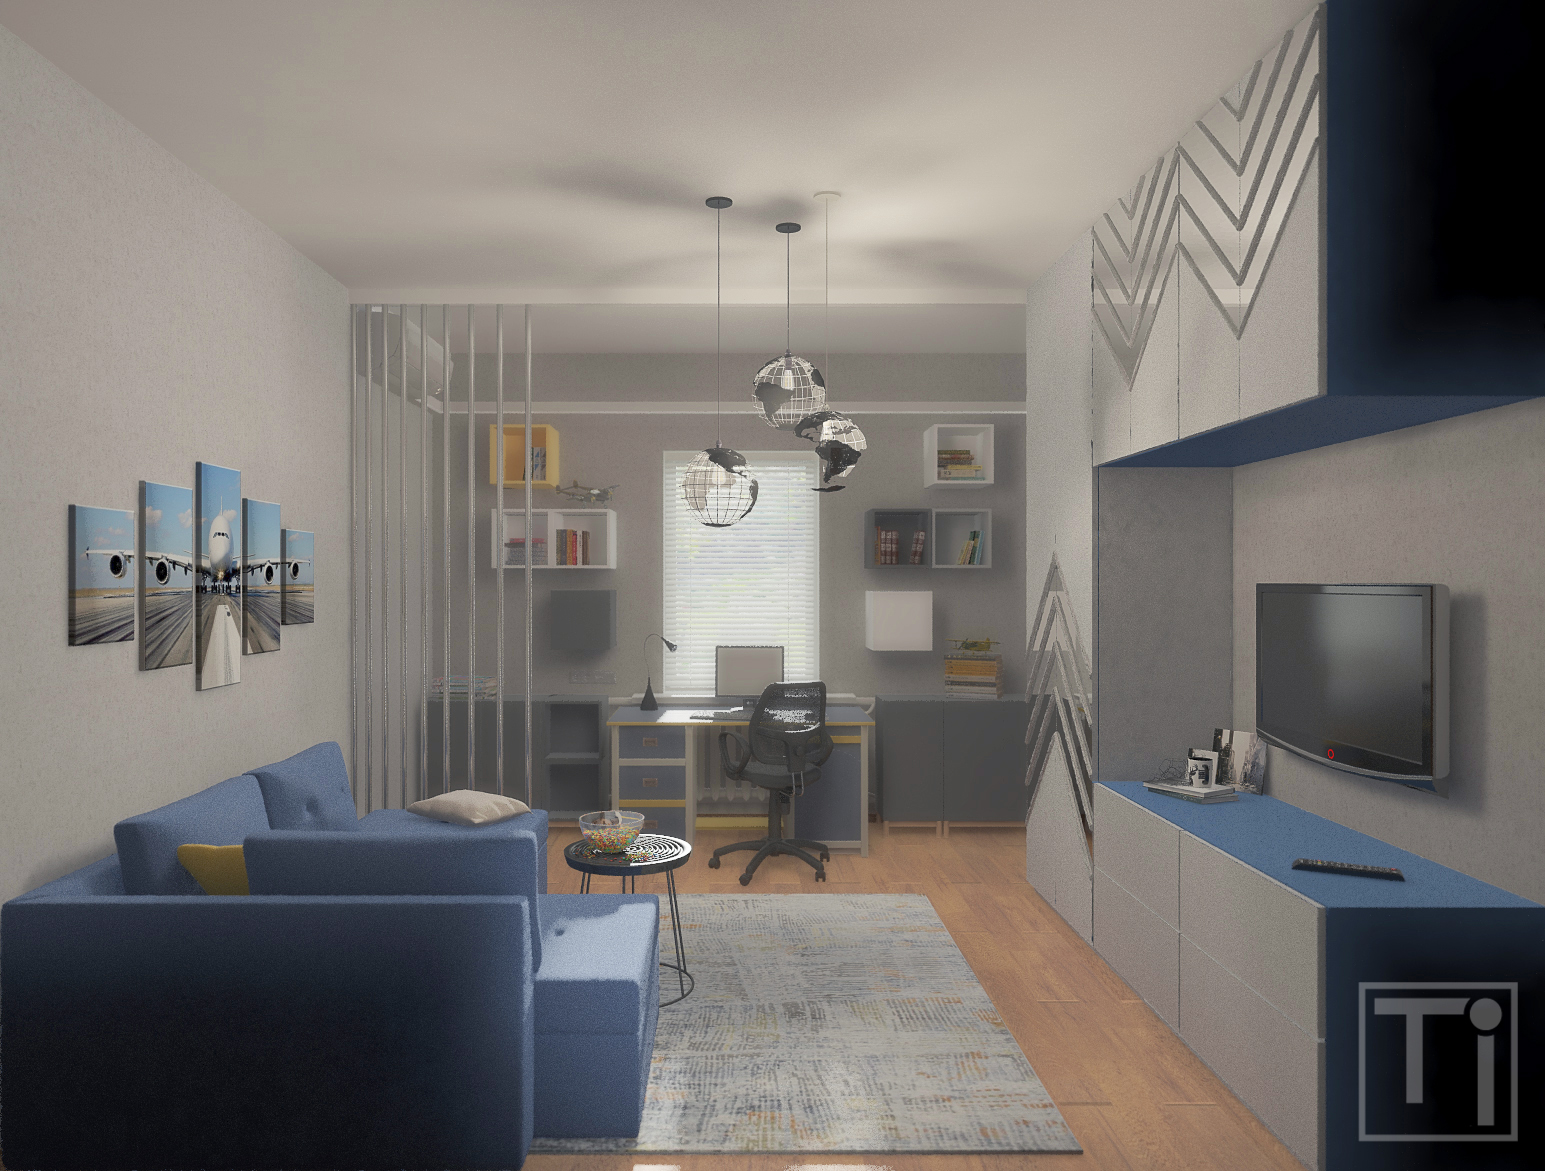
Three functional areas were organized in the room. There are lounge and storage areas in one part of the room and working area near the window. All of them have the same color scheme and style.
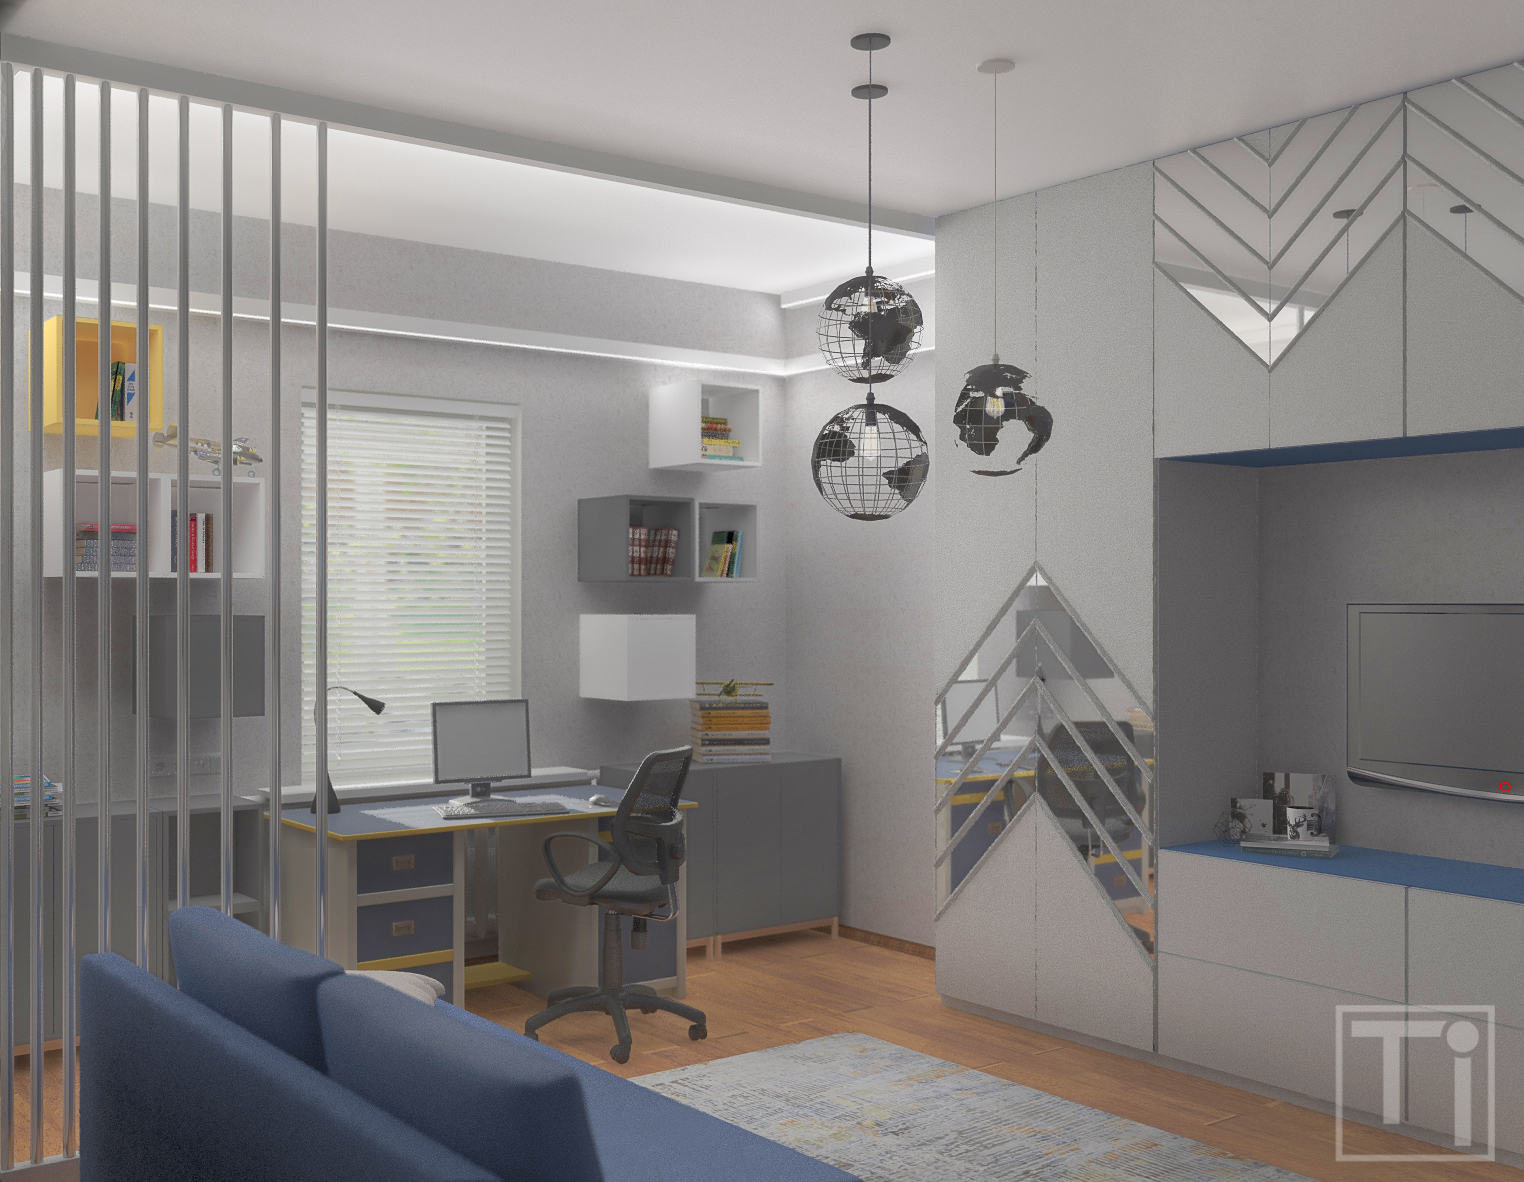
The walls were decorated with wallpaper imitating concrete, and wardrobe was constructed of the Egger chipboard: blue one reminding the sky and the one with Aluminium decor similar to the “winged metal”. Mirror insets on the wardrobe doors imitate marks on the landing strip. Partition made of the chrome plated pipes, which separates sleeping and working zones, looks like detail of the airport interiors.
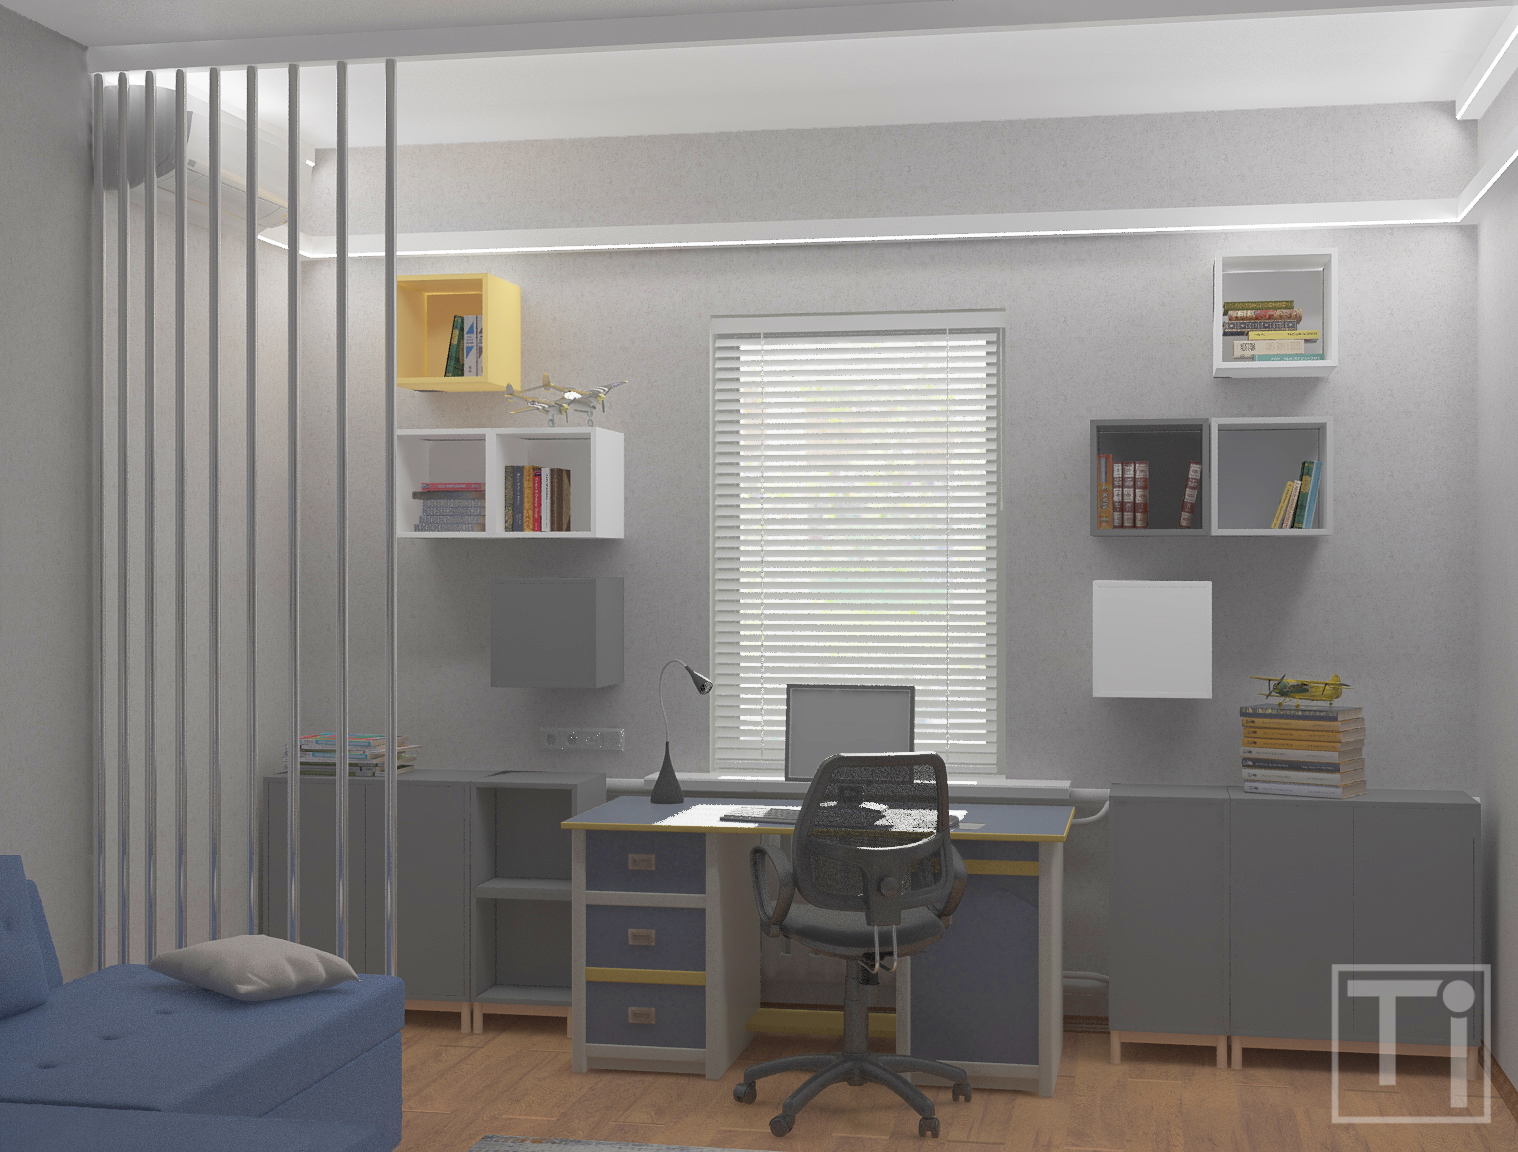
The clients wanted to keep their working table and chair. To blend these pieces of furniture in a new interior design, we refurbished the table and painted it in grey, blue and yellow. The working zone was also furnished out with drawers and boxes EKET by IKEA.
There was an air conditioner already installed in the room with its pipes hidden in ugly plastic box. As the clients didn’t want to dismantle and re-install it, we hid the pipes in new decorative plasterboard boxes mounted along the perimeter of working zone. LED strip light was also inserted in these boxes providing illumination and highlighting space zoning.
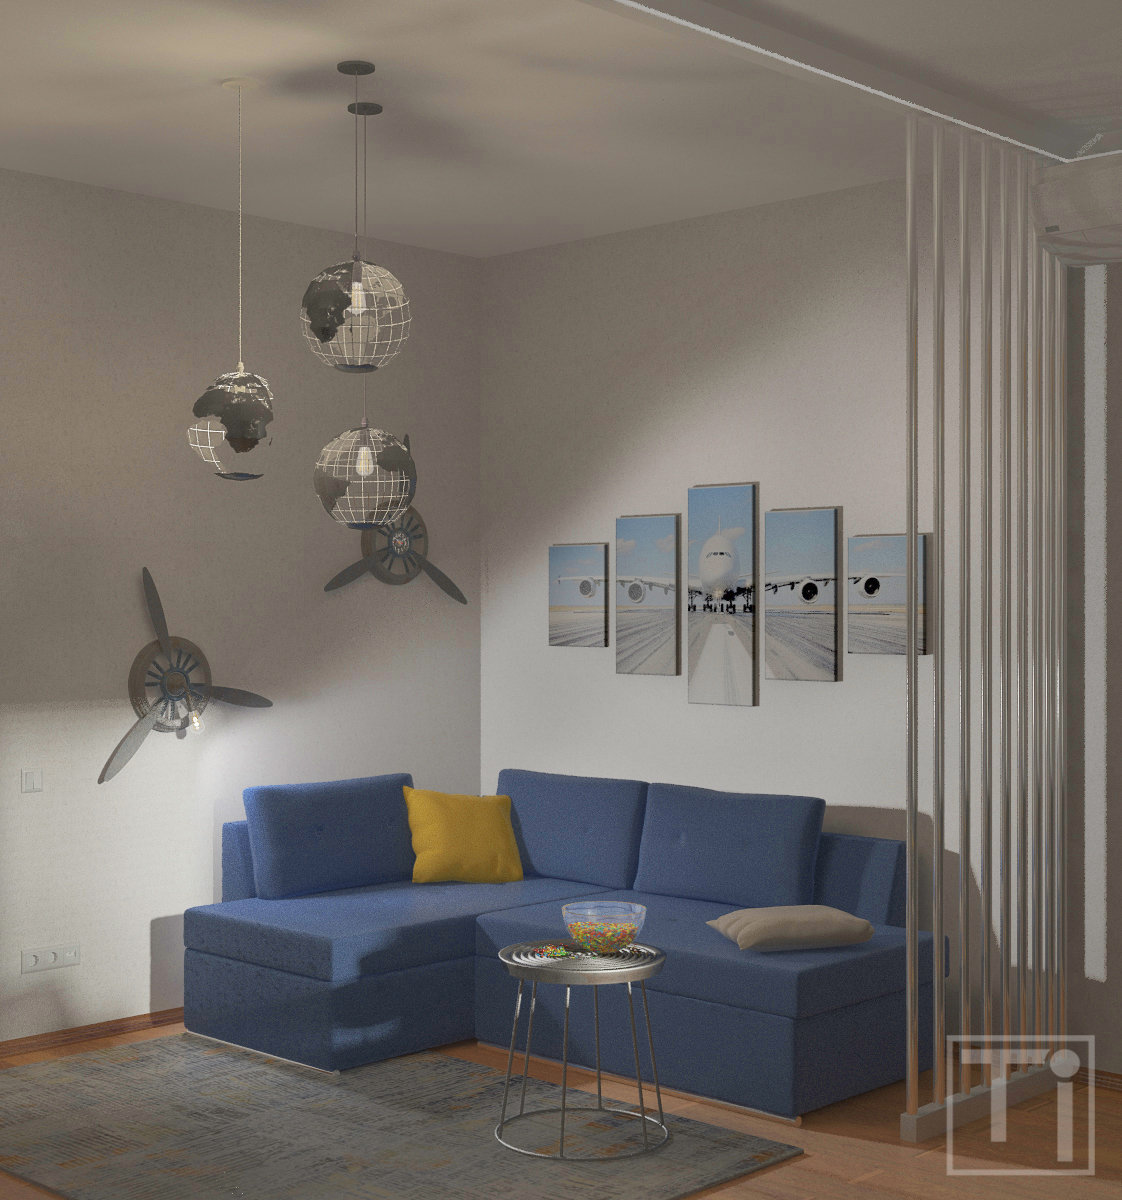
The wall near the sofa is decorated with propellers. The clock is installed in one of them, and the second one is transformed into original sconce. Coffee-table top reminds rotating engines of the planes.