
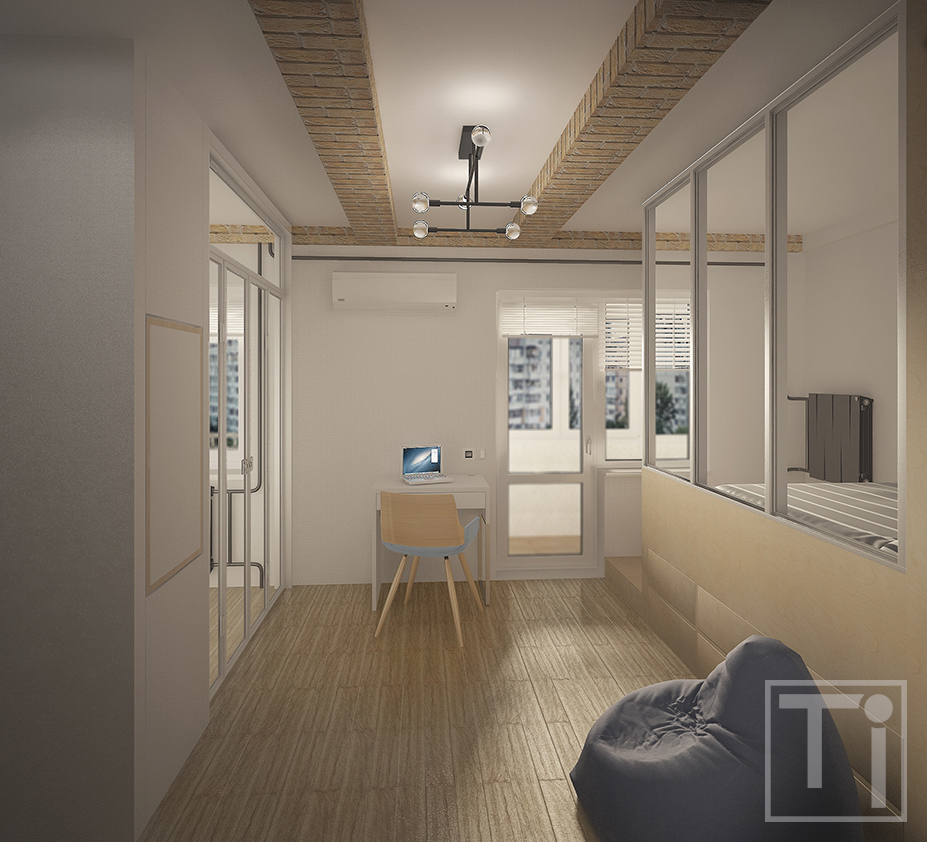
As the state of the flat was dire, all old partitions were knocked down and new ones, providing more rational division of the space, were erected. There was organized a tiny little hall from which you can get to the bathroom and to the sitting zone which is also used as a study and a dining room. To the right of the sitting zone a micro bedroom was organized, and to the left there is a kitchen. Long balcony stretching across the whole flat was divided into two parts. One of them was enclosed in glass and a side chamber was organized there. The second one was decorated as a patio. It was decided not to hide the heating pipes to save precious centimeters, but blacken and turn them into decorative elements. This trick was supported by the luster resembling construction made of carcass and lightbulbs.
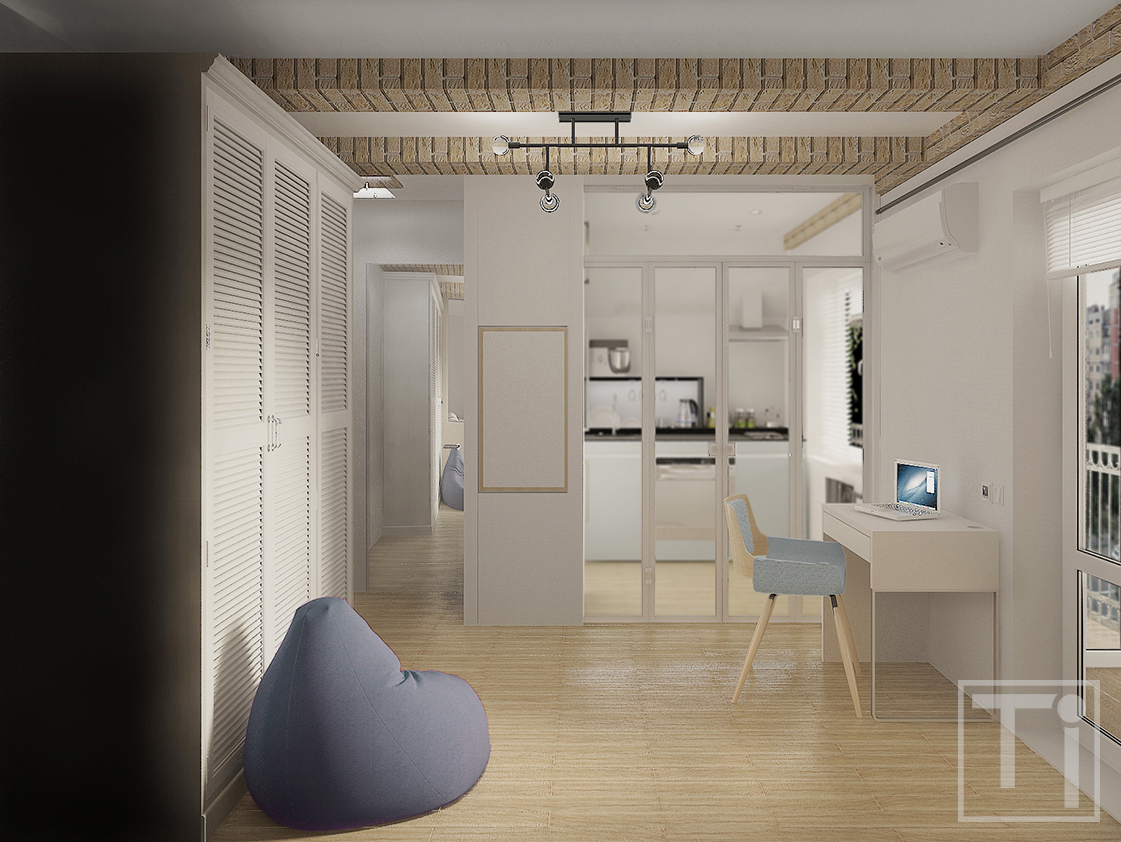
Furnishing of the sitting zone is minimal – small desk with a chair, a bean bag and a wardrobe “shared” by the hall and the room. Only two doors of the wardrobe can be opened from the room, the third one is a fake. In reality, the third section which is supposed to be used for outer garment storage can be opened from the hall, where a façade “pretends” to be a side of the wardrobe. Mirror leaf of the hidden bathroom door visually deepens and broadens the space.
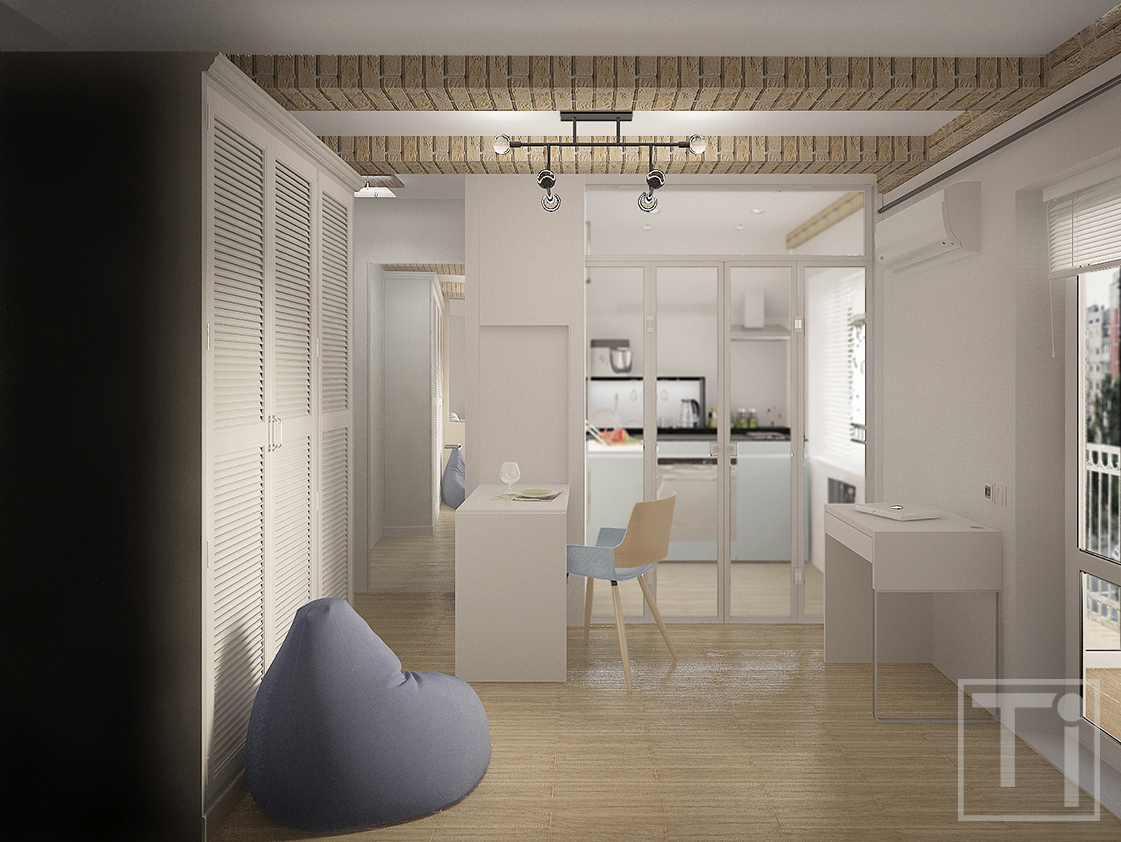
Gas stove didn’t allow to organize open space. Not to divide a small area into the tiniest units, it was decided to separate the kitchen by the glass partition. As there wasn’t free space for standard dining table, a folding table was set up. Additional chairs for guests are stored in a commodious case in the balcony.
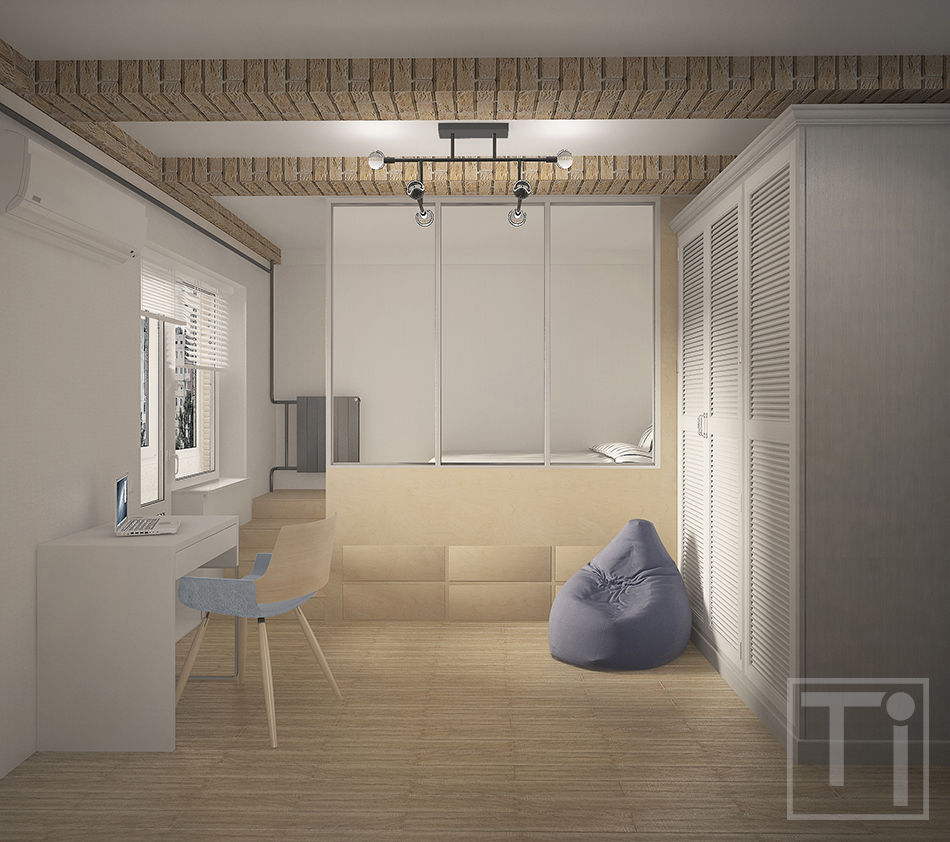
Inside the podium 6 large drawers are installed. Another 4 drawers are set in the stair-steps leading to the “bedroom” organized on the podium. To build the podium radiator was moved to adjoining wall. Ill-placed bearing beam was repeated with a fake beam to create symmetry and faced with the plaster bricks. A perpendicular beam was decorated in the same way and air conditioner tubes were hidden right underneath the bricks.
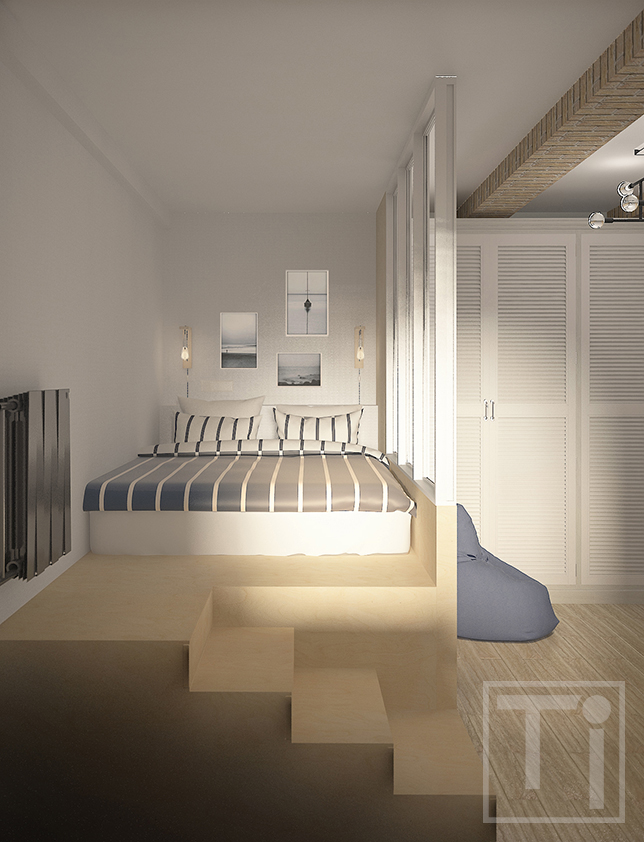
The sleeping zone was separated from the sitting zone with glazing. In the head of the mattress the shelf for small things like a book, smartphone, cup of tea etc. was built. Another storage space was organized under the mattress.
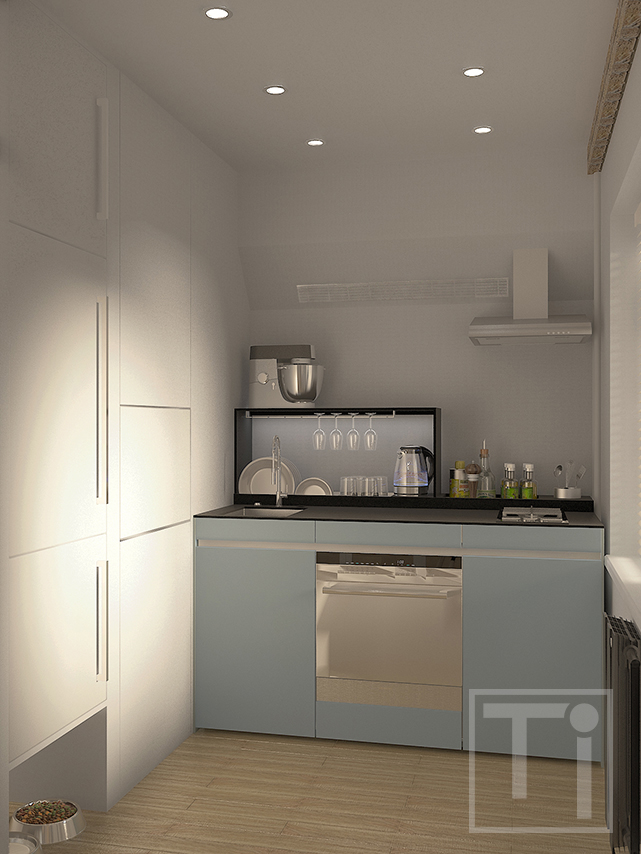
As only about 3 sq.m were dedicated to kitchen and supporting structure in front of the ventilation shaft didn’t allow to use the whole space from floor to ceiling, it was decided to furnish the kitchen with the kitchen unit Smart by Ukrainian brand First Family. Enlarged depth of the unit (80 cm instead of standard 60 cm) and well-designed smart-block create storage space for all kitchenware a bachelor needs.
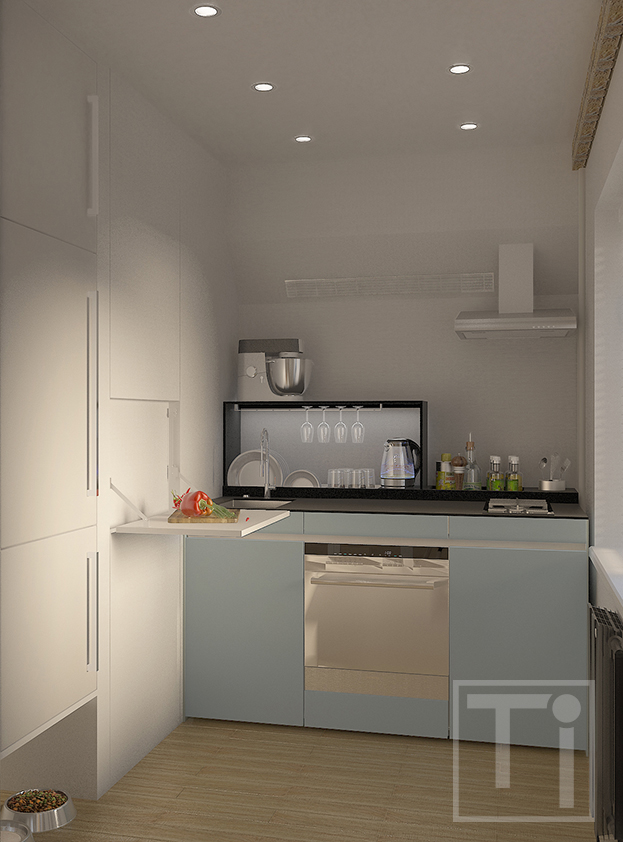
Built-in refrigerator was placed in niche near the glass partition. Under refrigerator there is a space for bowls of the bachelor’s dog, thus you can move around the kitchen and not to trip over them. Over refrigerator there is a cabinet for kitchenware which isn’t used often and which didn’t find its place in the kitchen unit. Between refrigerator and the kitchen unit a small drop-leaf table is set up. It allows to extend working surface if necessary.
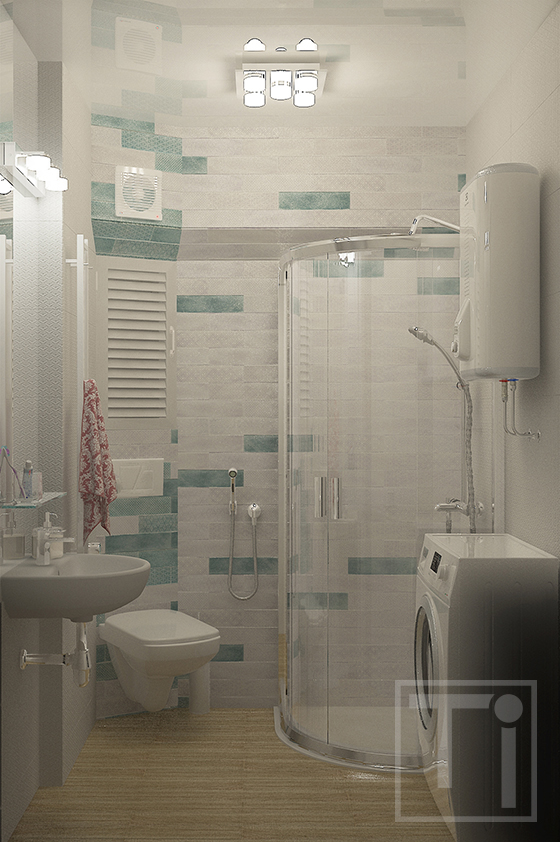
To house all necessary sanitary ware and appliances in a small bathroom, the toilet bowl was installed catty-corner, and shallow niche organized by reducing the thickness of the wall between the corridor and the bathroom was made to install the wash basin. Supporting concrete structure which ended abruptly right over the shower corner was completed with plasterboard and the space underneath it was used to install the air channel. In the niche over the WC installation compact but spacious storage place was organized.
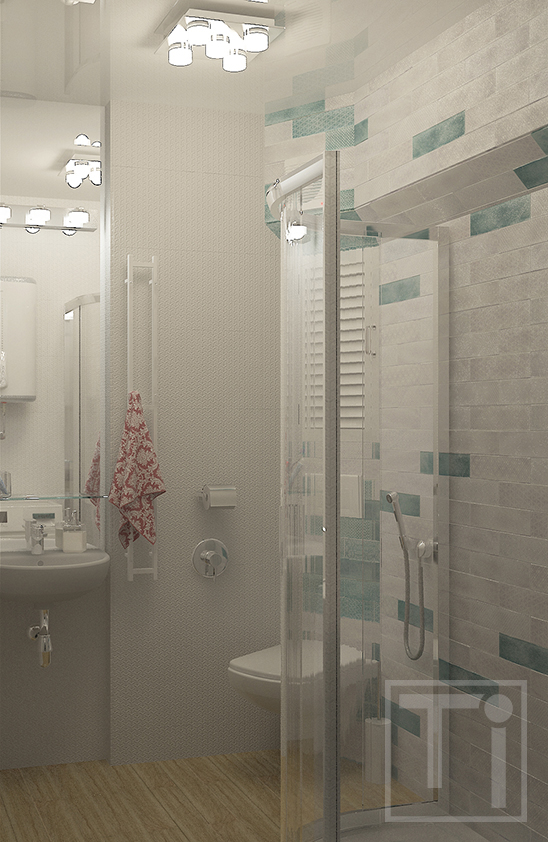
Towel rail was placed near the wash basin. As the space is very limited, a tiny model with four hangers and width of just 10 cm and depth of just 8 cm was chosen. A wall in the niche was faced with a mirror which helped to broaden the small room visually.