
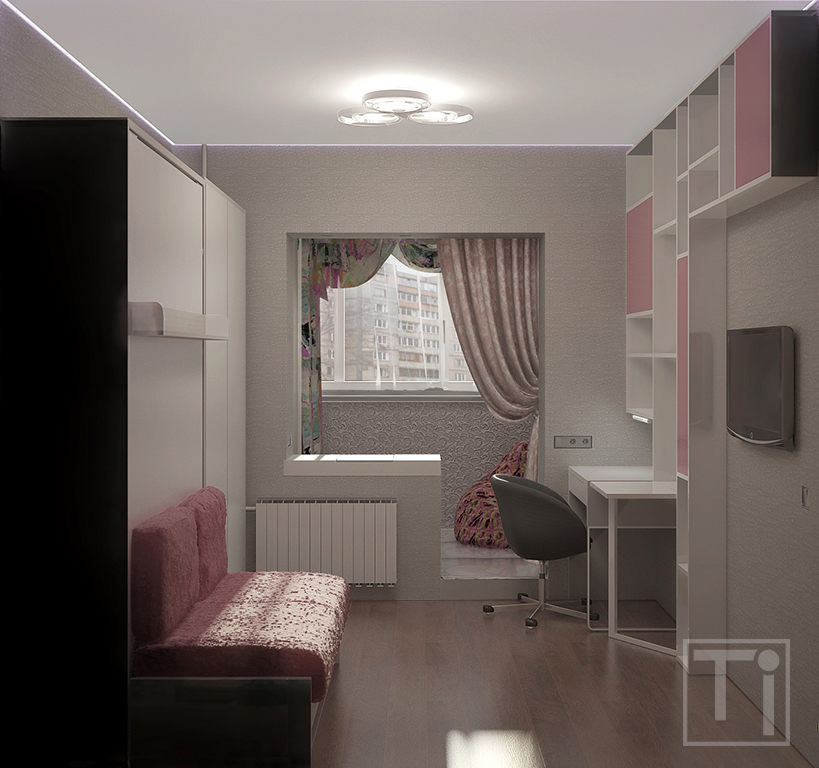
The room was conventionally divided into three zones: near the door there was a sitting/sleeping zone with wall bed and a TV set, working zone was organized near the window and “boudoir” took a place in the carefully winterized enclosed balcony where under floor heating was installed.
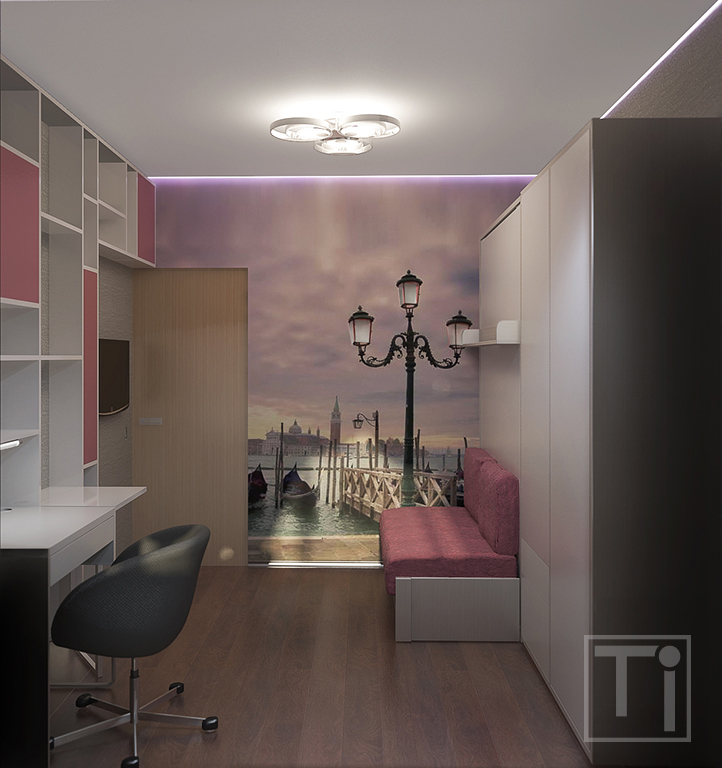
A small sofa with a niche for bedclothing which is a part of the wall bed stands by the wall covered with photo wall paper featuring one of the Venice quay and St Mark’s Basilica. Perspective view and effect of floating ceiling visually broaden the small-space room.
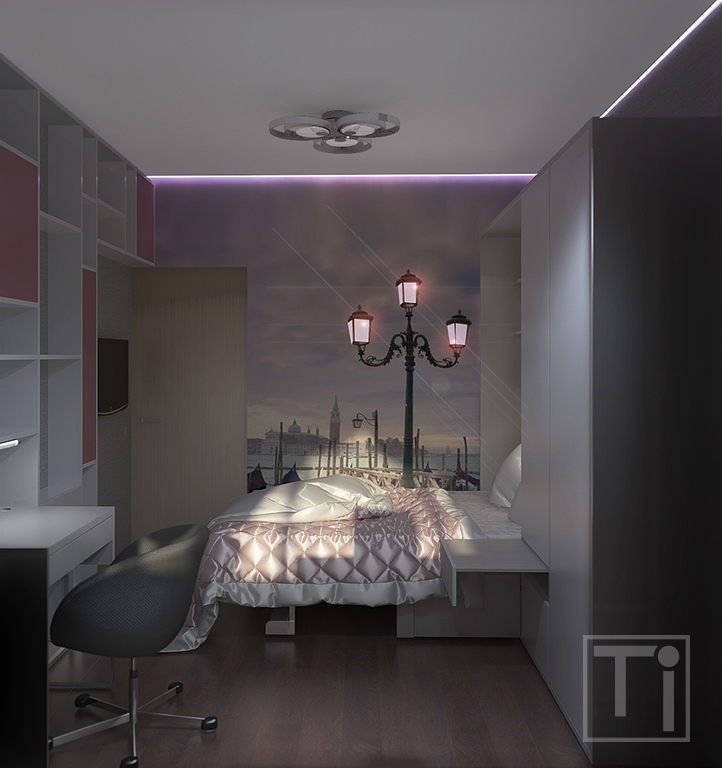
At night the wall behind the sofa transforms into the bed with orthopedic mattress 120х190 cm. In the false wall created to hide the case of a sliding door luminous elements covered with diffusing plastic are installed. Thus, printed lantern on the quay turns into creative “floor lamp”.
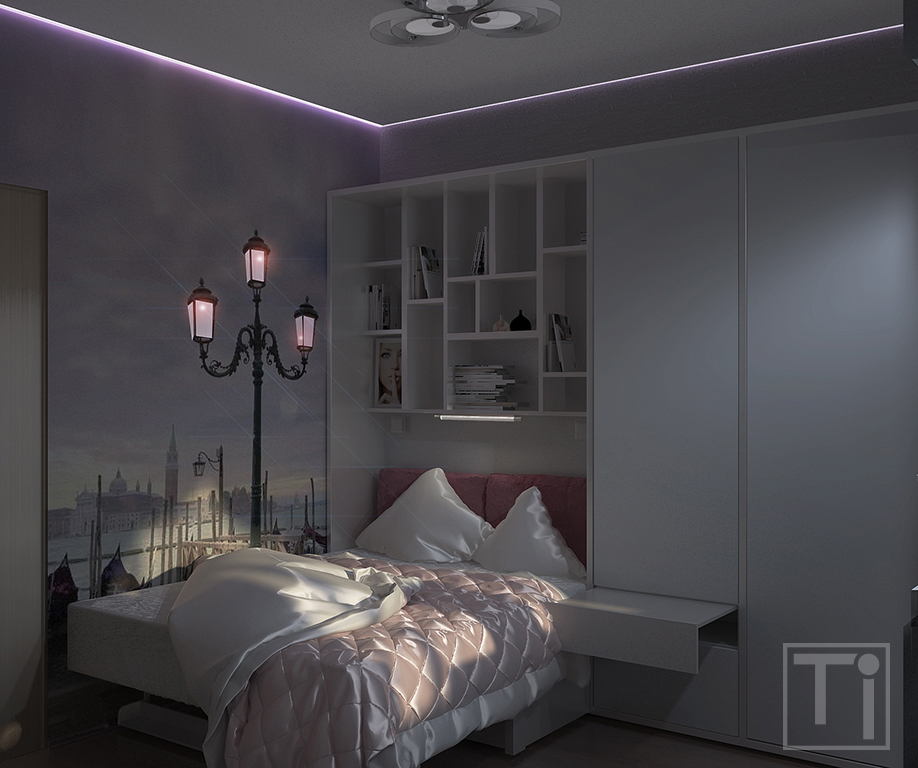
When the bed is folded out, it’s possible to see shelves for books, magazines, toys, telephone, alarm clock etc. Design of the wall bed allows to fold it in leaving everything on the shelves. Near the bed there is a shelf which can be used as a bedside table at night and as a coffee table during the daytime when pulled out.
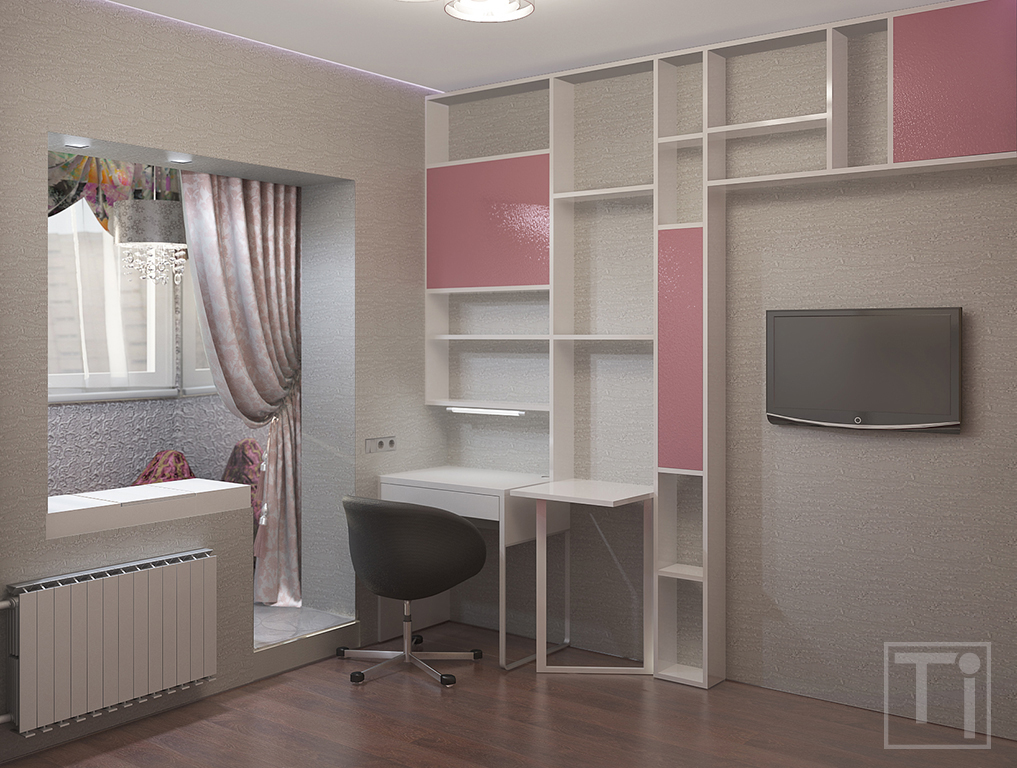
In the working zone spacious shelving unit with open and closed sections and 70 cm desk is installed. To extend working surface there is a section with a gateleg table in shelving unit. It can be used when doing homework.
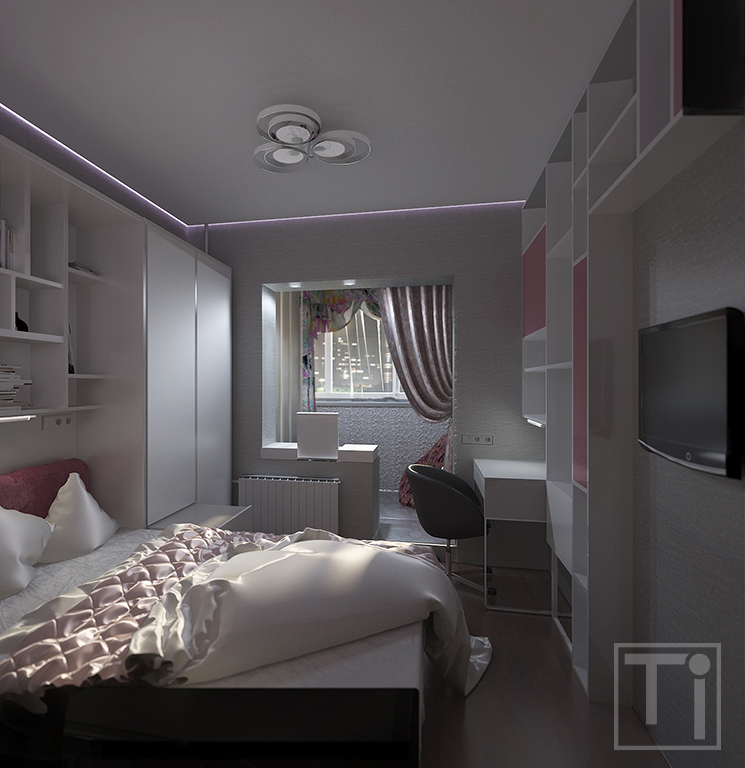
At night the gateleg table can be folded not to crowd the small room and to move easily around it even when the bed is folded out.
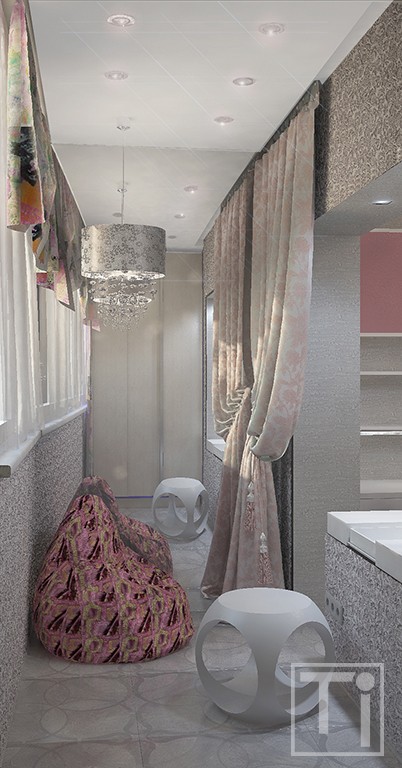
On one side of enclosed balcony there is a built-in wardrobe. The opposite wall is faced with a mirror which visually doubled the area of a “boudoir”. Near the mirror a piece of furniture loved by teenagers – a bean bag – is thrown.
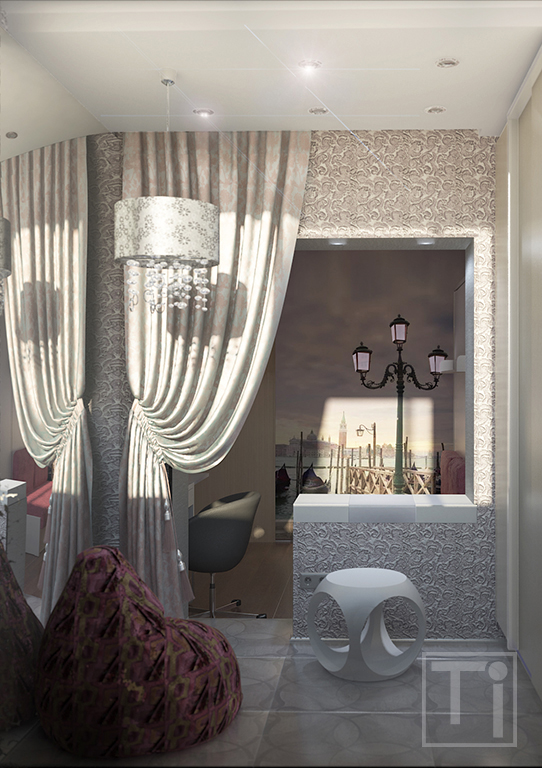
On the window sill block a dressing cabinet with a box for make-up storage incorporated into a tabletop is organized. Plastic cube may be used as a pouf during the facial procedures and as a table for a cup of tea when sitting on a bean bag with a tablet or a book.